

West Byfleet,
£6,750 pcm
Available

5
bedrooms

3
bathrooms

4
receptions
West Byfleet,
£6,750 pcm
Available
5
bedrooms
3
bathrooms
4
receptions
5 bedrooms
3 bathrooms
4 receptions
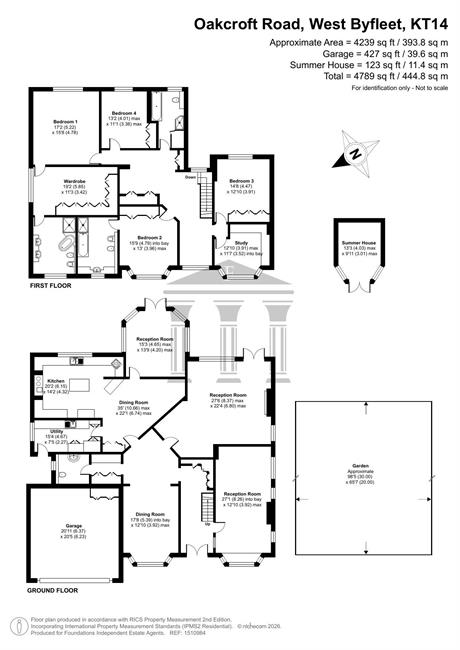
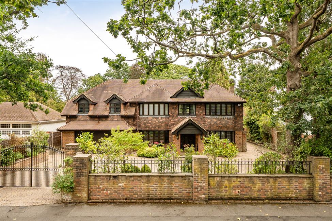
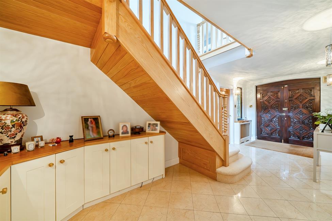
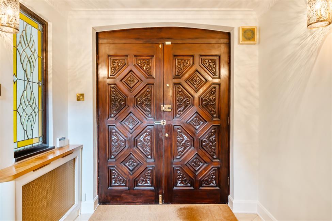
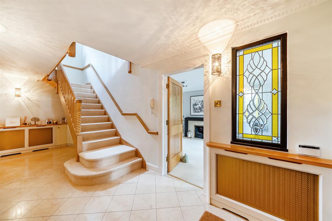
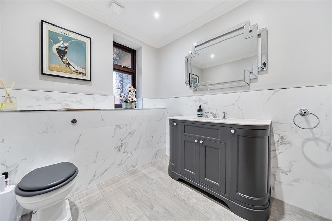
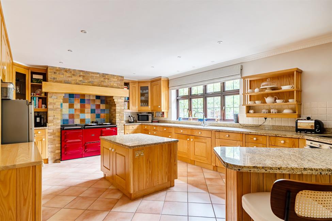
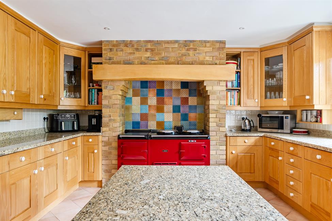
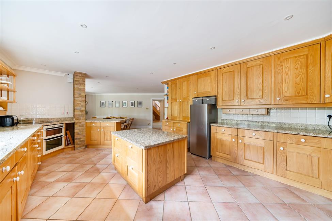
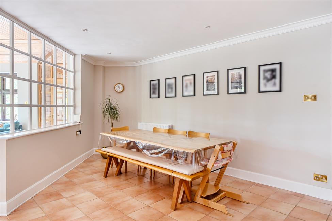
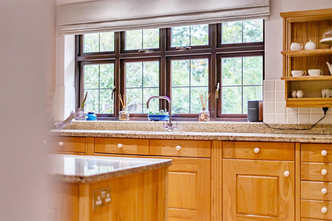
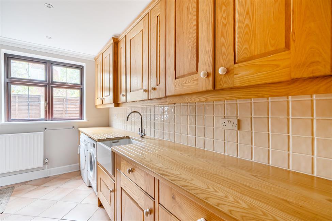
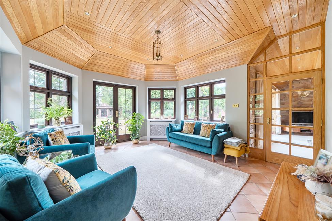
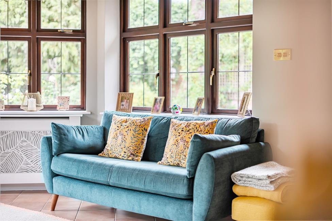
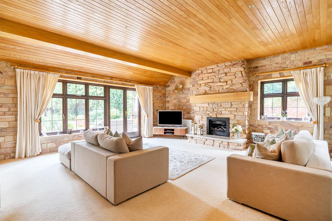
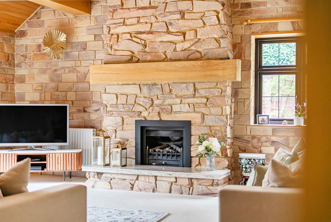
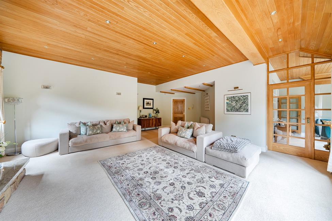
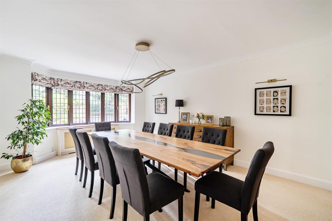
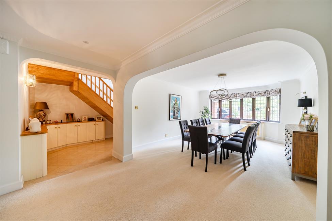
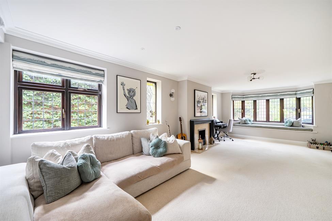
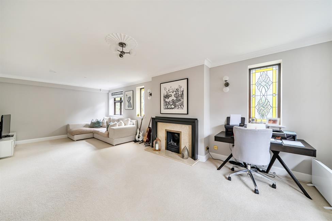
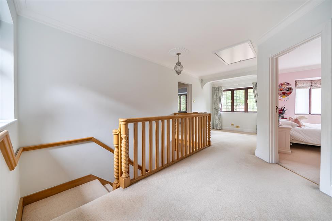
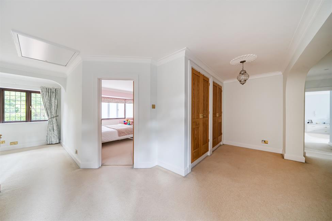
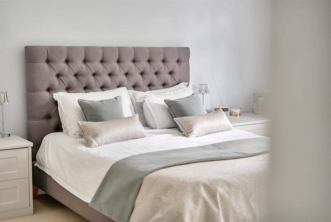
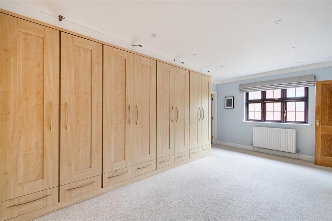
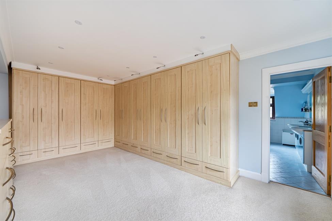
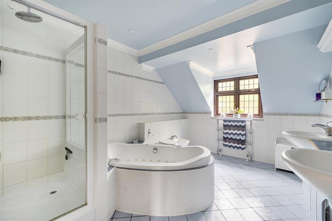
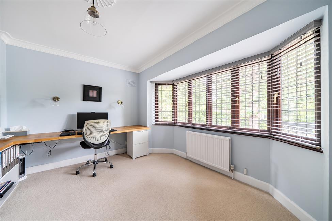
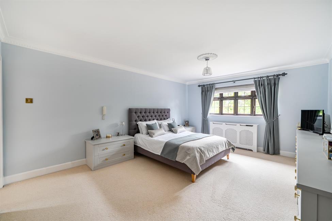
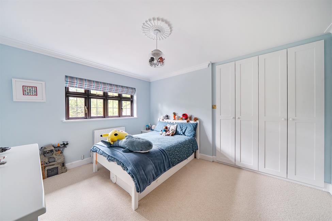
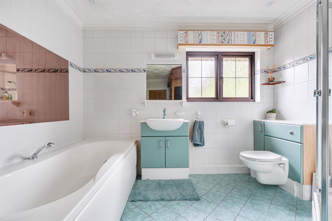
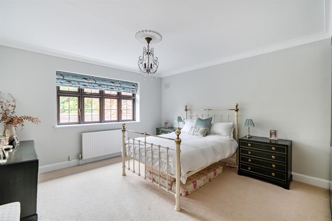
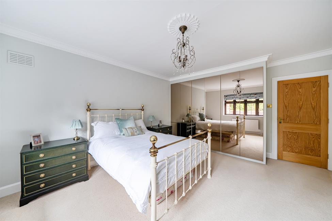
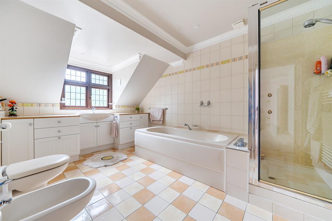
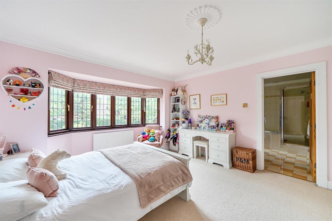
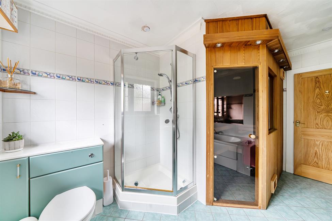
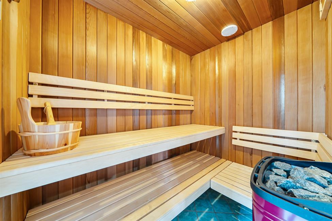
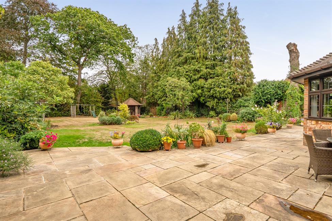
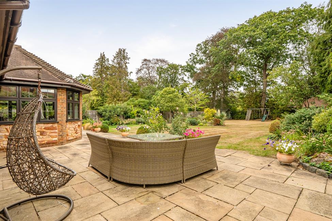
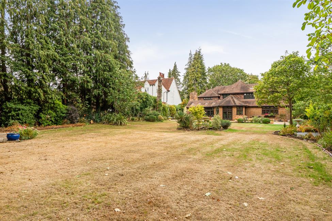
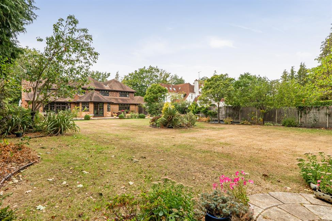
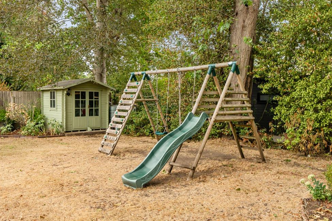
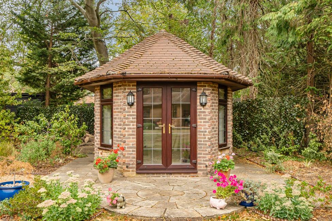
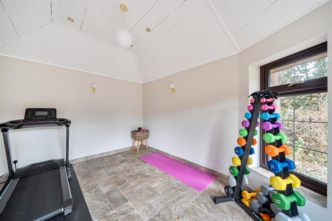
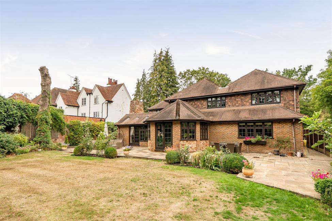
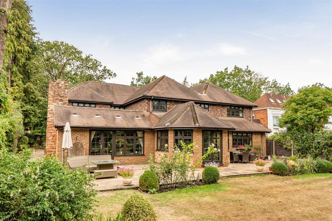
Situated on the prestigious Oakcroft Road in West Byfleet, is an exceptional five-bedroom detached residence offering approximately 4,628sqft.of beautifully presented, versatile accommodation. This substantial family home boasts an impressive living room with feature fireplace, elegant dining room, spacious study/library, stunning garden-facing morning lounge with vaulted timber ceiling, and an expansive kitchen/breakfast room with central island and Aga, complemented by a separate utility room. Upstairs, five generous bedrooms are served by well-appointed bathrooms, with the principal suite benefiting from a substantial dressing room. A private sauna provides an additional touch of luxury. Outside, beautifully established gardens offer excellent privacy, complemented by a detached garden studio, extensive driveway parking and integral double garage. An outstanding executive family home in a highly desirable residential setting.
NOTE: These particulars are intended only as a guide to prospective Buyers/Tenants to enable them to decide whether to make further enquiries with a view to taking up negotiations but they are otherwise not intended to be relied upon in any way for any purpose whatsoever and accordingly neither their accuracy nor the continued availability of the property is in any way guaranteed and they are furnished on the express understanding that neither the Agents nor the Vendors are to be or become under any liability or claim in respect of their contents. Any prospective Tenant must satisfy himself by inspection or otherwise as to the correctness of the particulars contained.
- Council Tax Band - H
- 5 Week Rent Deposit based on £6,750.00 - £7,788.46
Situated on the prestigious Oakcroft Road in West Byfleet, is an exceptional five-bedroom detached residence offering approximately 4,628sqft.of beautifully presented, versatile accommodation. This substantial family home boasts an impressive living room with feature fireplace, elegant dining room, spacious study/library, stunning garden-facing morning lounge with vaulted timber ceiling, and an expansive kitchen/breakfast room with central island and Aga, complemented by a separate utility room. Upstairs, five generous bedrooms are served by well-appointed bathrooms, with the principal suite benefiting from a substantial dressing room. A private sauna provides an additional touch of luxury. Outside, beautifully established gardens offer excellent privacy, complemented by a detached garden studio, extensive driveway parking and integral double garage. An outstanding executive family home in a highly desirable residential setting.