

PYRFORD
£700,000
Available

3
bedrooms

1
bathroom

2
receptions
PYRFORD
£700,000
Available
3
bedrooms
1
bathroom
2
receptions
3 bedrooms
1 bathroom
2 receptions
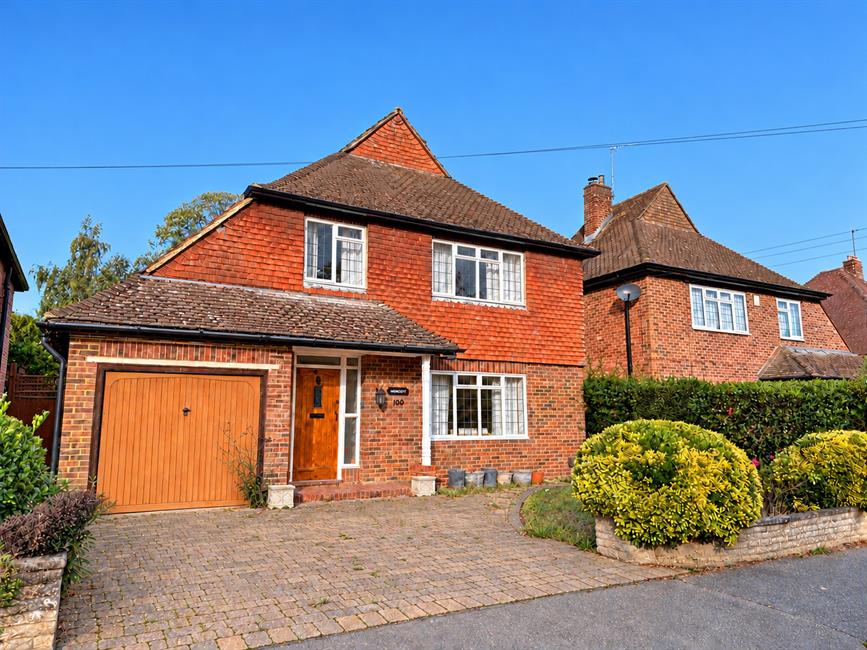
A charming three double bedroom detached residence, ideally positioned along a peaceful, tree-lined road within walking distance of local amenities. In need of some modernisation, the property offers an exciting opportunity for purchasers looking to create a home tailored to their own tastes, with enormous potential to extend, subject to the usual planning permissions.
NOTE: These particulars are intended only as a guide to prospective Buyers/Tenants to enable them to decide whether to make further enquiries with a view to taking up negotiations but they are otherwise not intended to be relied upon in any way for any purpose whatsoever and accordingly neither their accuracy nor the continued availability of the property is in any way guaranteed and they are furnished on the express understanding that neither the Agents nor the Vendors are to be or become under any liability or claim in respect of their contents. Any prospective Tenant must satisfy himself by inspection or otherwise as to the correctness of the particulars contained.
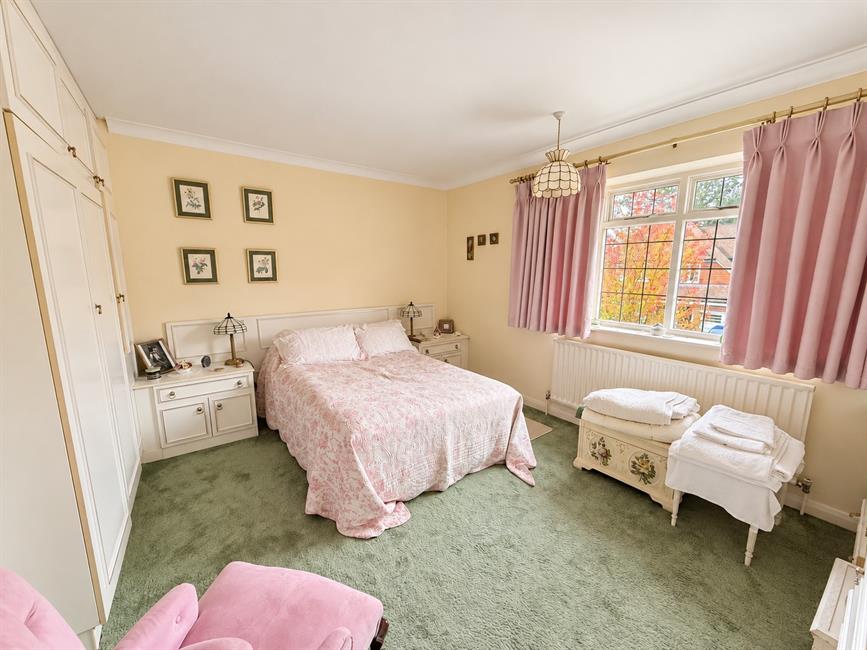
- Charming three double bedroom detached residence
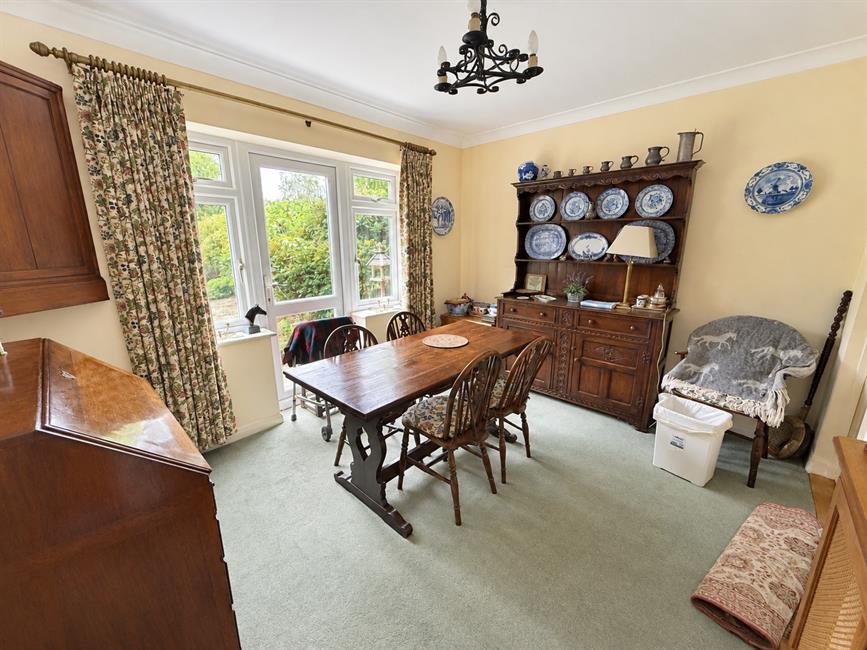
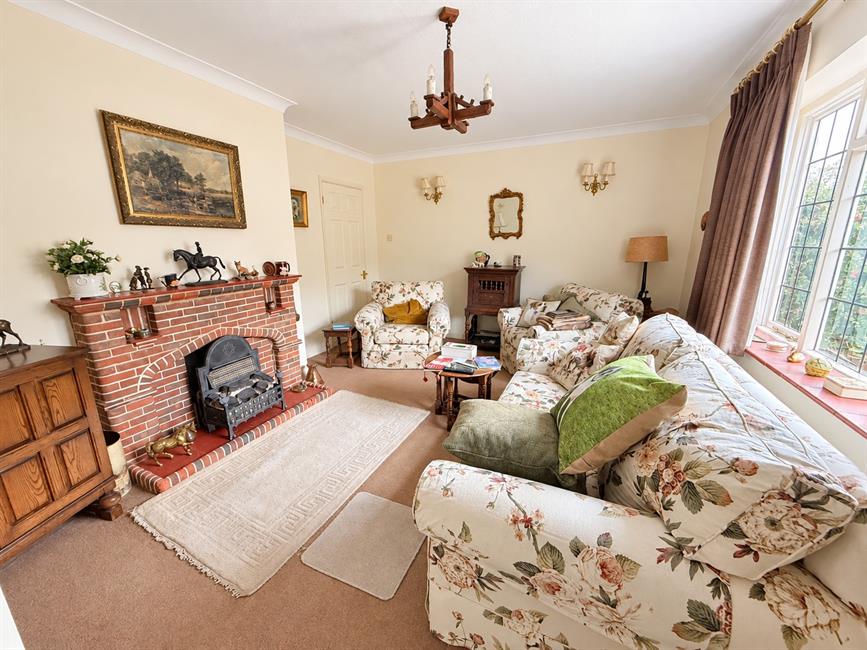
- Two separate reception rooms
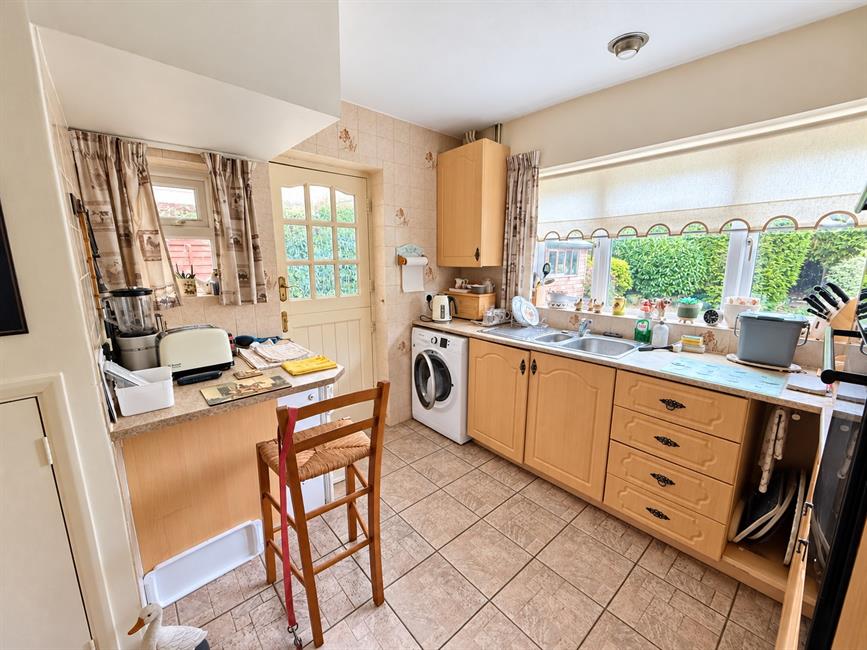
- Kitchen/breakfast room
- Bathroom with separate WC & downstairs cloakroom
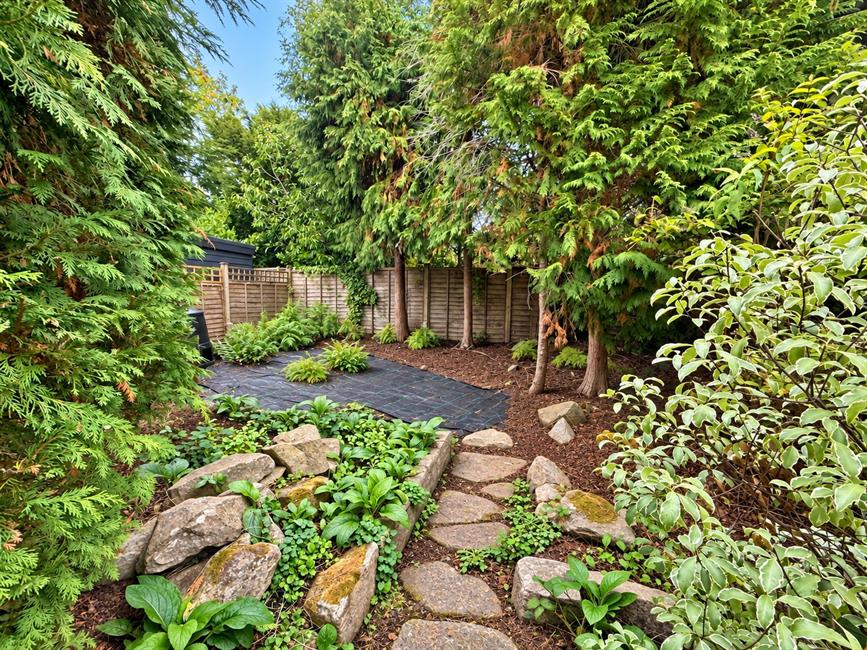
- Generous private rear garden
- Driveway & integral garage
- Enormous potential to modernise and extend STPP
- Offered with NO ONWARD CHAIN
A charming three double bedroom detached residence, ideally positioned along a peaceful, tree-lined road within walking distance of local amenities. In need of some modernisation, the property offers an exciting opportunity for purchasers looking to create a home tailored to their own tastes, with enormous potential to extend, subject to the usual planning permissions.
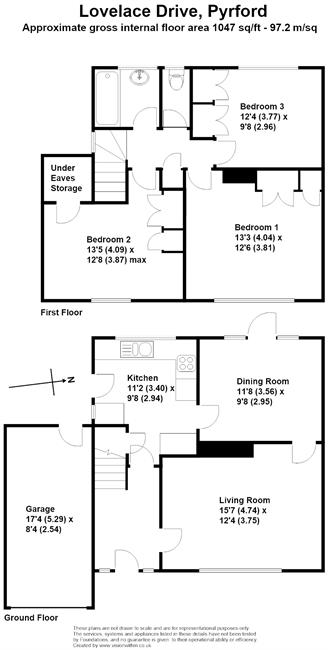
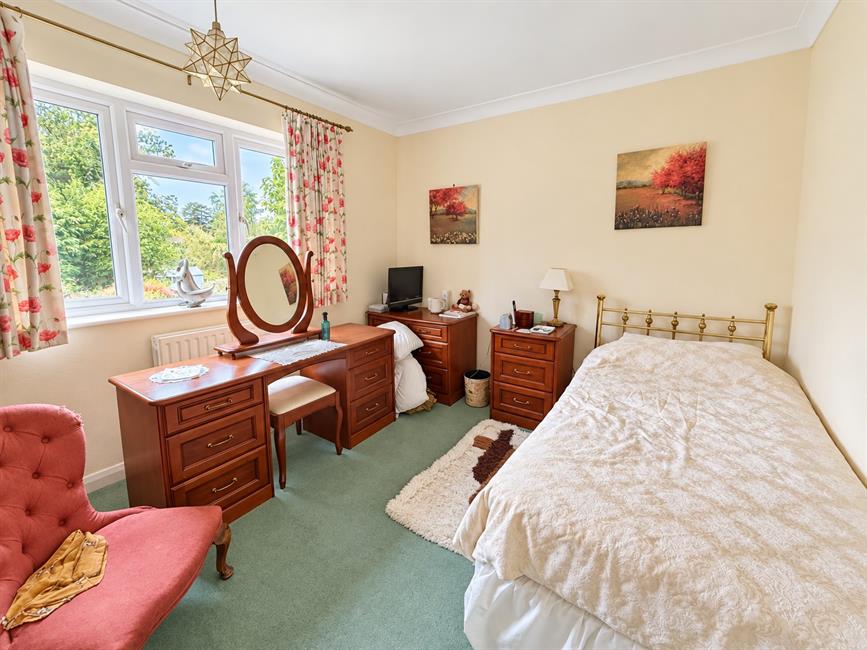
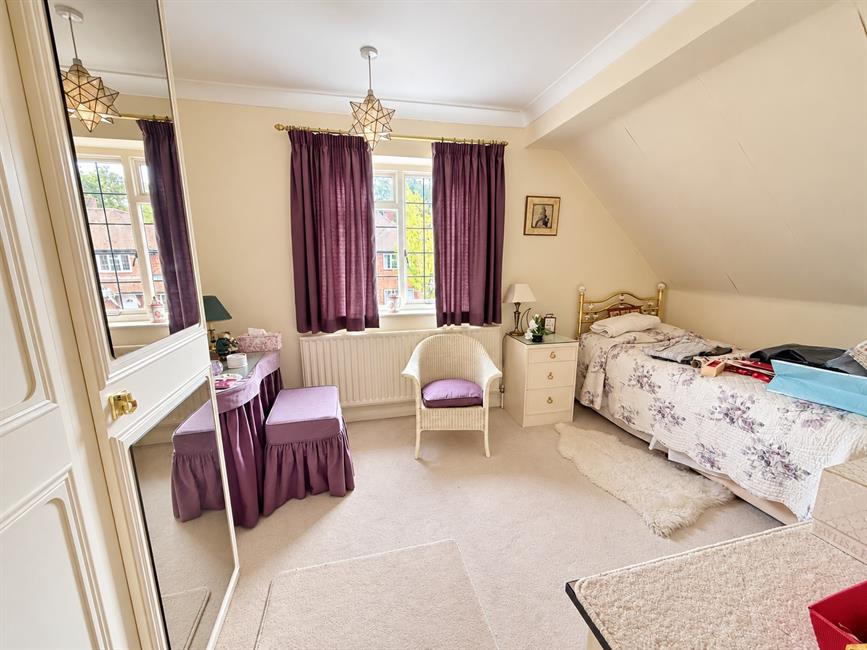
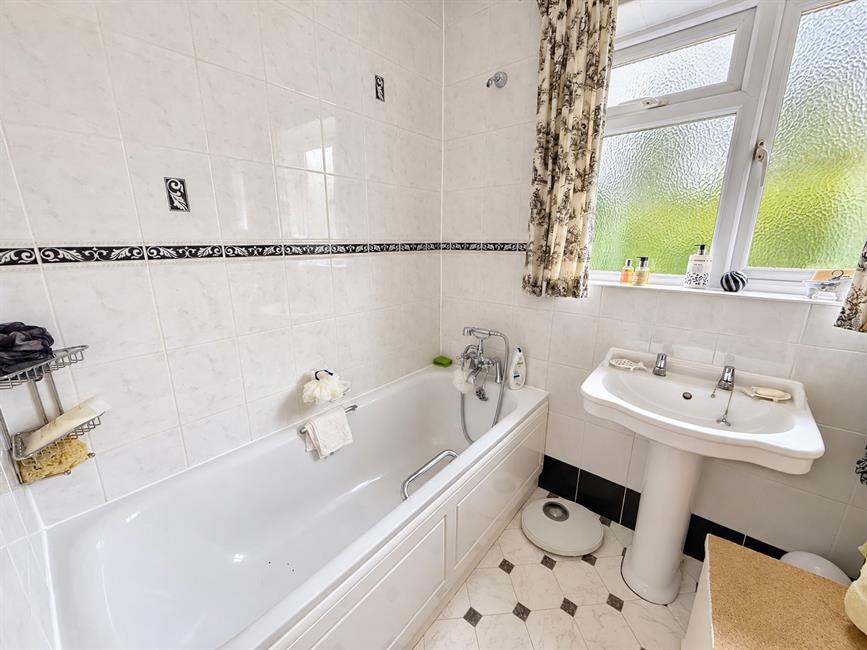
The accommodation comprises two separate reception rooms, providing versatile spaces for both relaxation and entertaining, together with a kitchen/breakfast room. A convenient ground-floor cloakroom adds to the practicality of the layout, while the first floor offers three well proportioned double bedrooms and a family bathroom with a separate WC.
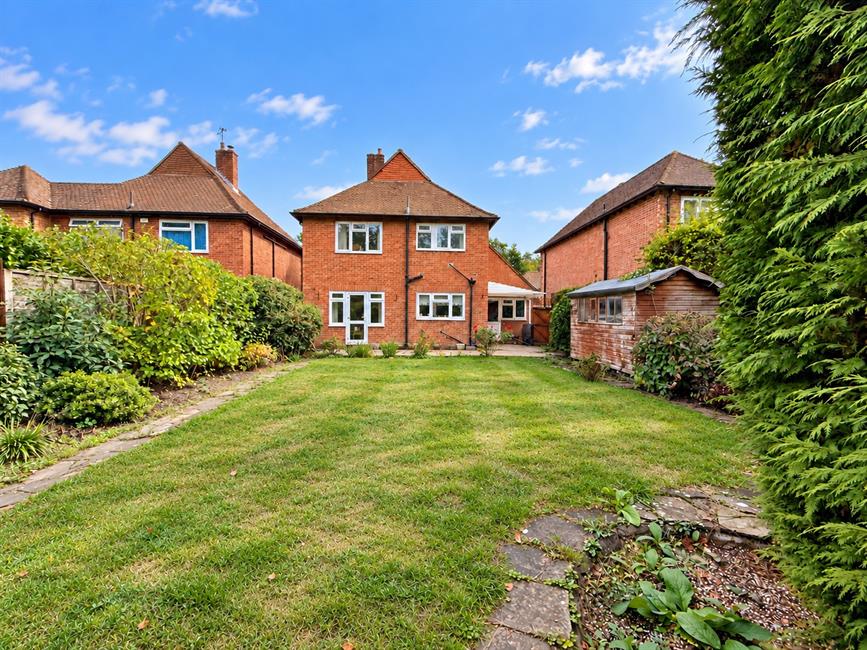
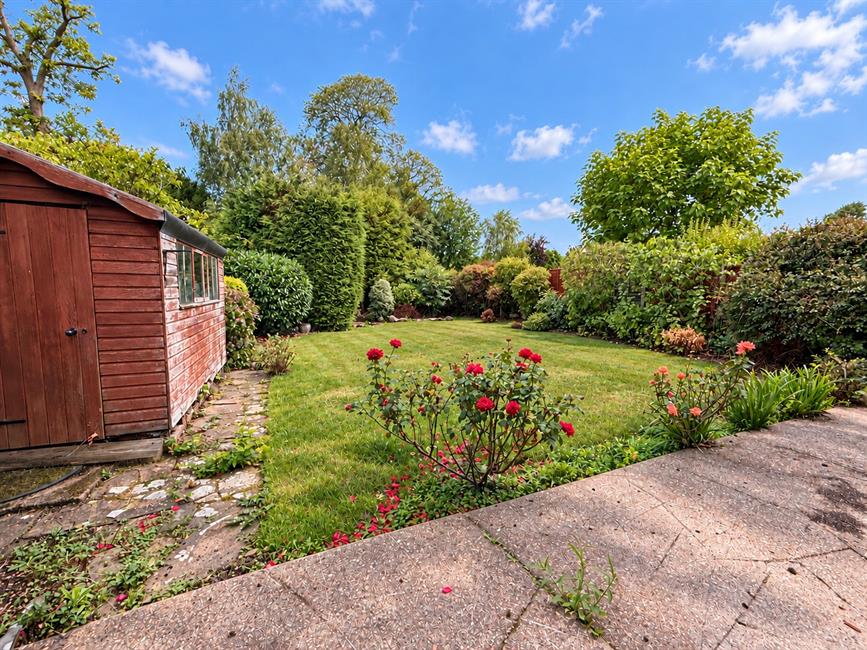
Outside, the property benefits from a large, private rear garden, offering a wonderful space for outdoor dining, gardening and family enjoyment. To the front, a driveway provides off-road parking and leads to an integral garage, offering additional storage or further practical use.
Set within a tranquil, tree-lined residential road, the property enjoys a pleasant setting while remaining within easy walking distance of local amenities. Combining a desirable detached position with generous accommodation, outdoor space and considerable scope for improvement, this is an appealing opportunity for buyers seeking a home they can transform and make their own. The property is offered to the market with the added advantage of NO ONWARD CHAIN.
Nestled in this prime location with convenient access to both West Byfleet and Woking mainline stations, offering direct services to London Waterloo in approximately 30 minutes. Residents benefit from a wealth of amenities, including Waitrose and a variety of comprehensive shopping facilities. Excellent transport links are available, with the A3 and M25 (Junction 10) located just four miles away, ensuring swift connections to central London, the South, and major airports such as Heathrow and Gatwick. The area is renowned for its outstanding educational institutions in both the private and state sectors, including Ripley Court, St George’s Weybridge, The Royal Grammar School, Hoe Bridge, Guildford High School, and the American School in Cobham. Additionally, the vibrant county town of Guildford, approximately 8.6 miles to the south, offers an extensive selection of shops, cafes, restaurants, a theatre, a cinema complex, and the Spectrum Leisure Centre.
Council Tax Band F
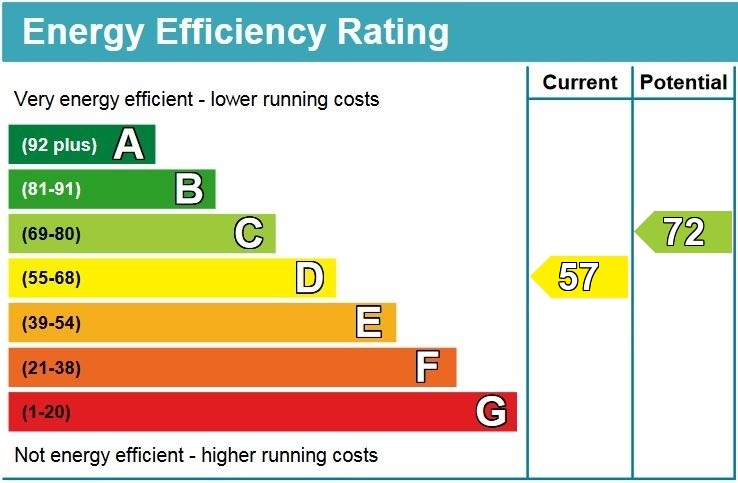
EPC Rating TBC
Tenure: Freehold
The accommodation comprises two separate reception rooms, providing versatile spaces for both relaxation and entertaining, together with a kitchen/breakfast room. A convenient ground-floor cloakroom adds to the practicality of the layout, while the first floor offers three well proportioned double bedrooms and a family bathroom with a separate WC.
Outside, the property benefits from a large, private rear garden, offering a wonderful space for outdoor dining, gardening and family enjoyment. To the front, a driveway provides off-road parking and leads to an integral garage, offering additional storage or further practical use.
Set within a tranquil, tree-lined residential road, the property enjoys a pleasant setting while remaining within easy walking distance of local amenities. Combining a desirable detached position with generous accommodation, outdoor space and considerable scope for improvement, this is an appealing opportunity for buyers seeking a home they can transform and make their own. The property is offered to the market with the added advantage of NO ONWARD CHAIN.
Nestled in this prime location with convenient access to both West Byfleet and Woking mainline stations, offering direct services to London Waterloo in approximately 30 minutes. Residents benefit from a wealth of amenities, including Waitrose and a variety of comprehensive shopping facilities. Excellent transport links are available, with the A3 and M25 (Junction 10) located just four miles away, ensuring swift connections to central London, the South, and major airports such as Heathrow and Gatwick. The area is renowned for its outstanding educational institutions in both the private and state sectors, including Ripley Court, St George’s Weybridge, The Royal Grammar School, Hoe Bridge, Guildford High School, and the American School in Cobham. Additionally, the vibrant county town of Guildford, approximately 8.6 miles to the south, offers an extensive selection of shops, cafes, restaurants, a theatre, a cinema complex, and the Spectrum Leisure Centre.
Council Tax Band F
EPC Rating TBC
Tenure: Freehold