

BYFLEET
£420,000
Available

3
bedrooms

2
bathrooms

1
reception
BYFLEET
£420,000
Available
3
bedrooms
2
bathrooms
1
reception
3 bedrooms
2 bathrooms
1 reception
Offering a wonderful opportunity to create a home tailored to individual tastes and lifestyle, this three bedroom semi-detached property is ideal for those looking to undertake a programme of modernisation. With generous proportions and considerable potential to extend, subject to the usual planning consents, it provides an exciting foundation for a stylish and spacious family home.
NOTE: These particulars are intended only as a guide to prospective Buyers/Tenants to enable them to decide whether to make further enquiries with a view to taking up negotiations but they are otherwise not intended to be relied upon in any way for any purpose whatsoever and accordingly neither their accuracy nor the continued availability of the property is in any way guaranteed and they are furnished on the express understanding that neither the Agents nor the Vendors are to be or become under any liability or claim in respect of their contents. Any prospective Tenant must satisfy himself by inspection or otherwise as to the correctness of the particulars contained.
- Exciting opportunity to create a bespoke family home
- Three-bedroom semi-detached property with excellent potential
- Sociable kitchen/breakfast room and separate living room
- Ground floor shower room and first-floor family bathroom
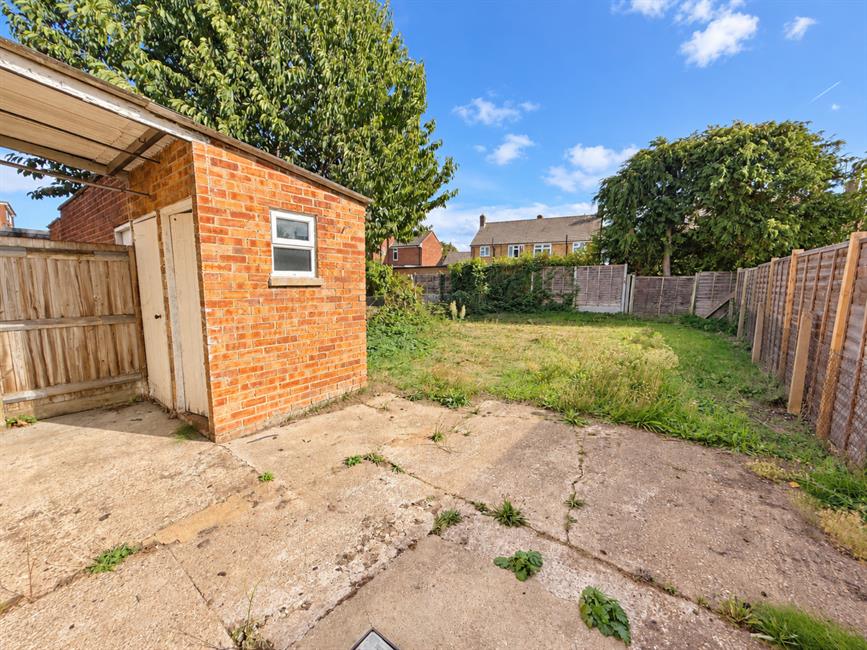
- Large rear garden with substantial scope to extend, subject to consent
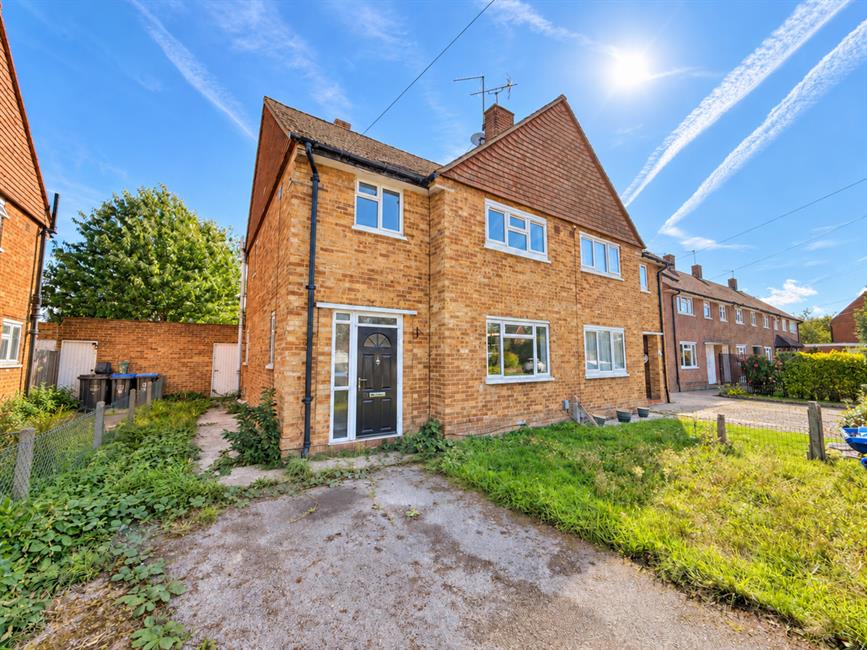
- Driveway parking
- Offered with NO ONWARD CHAIN
Offering a wonderful opportunity to create a home tailored to individual tastes and lifestyle, this three bedroom semi-detached property is ideal for those looking to undertake a programme of modernisation. With generous proportions and considerable potential to extend, subject to the usual planning consents, it provides an exciting foundation for a stylish and spacious family home.
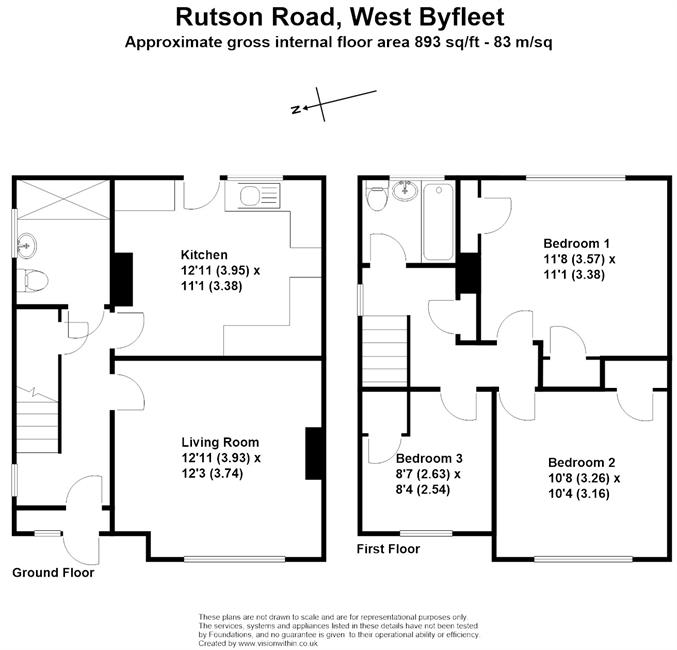
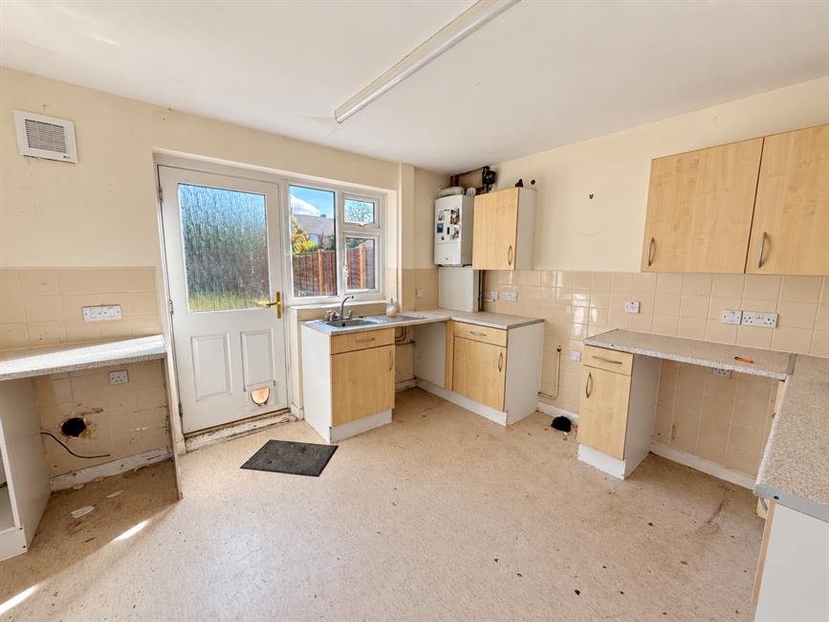
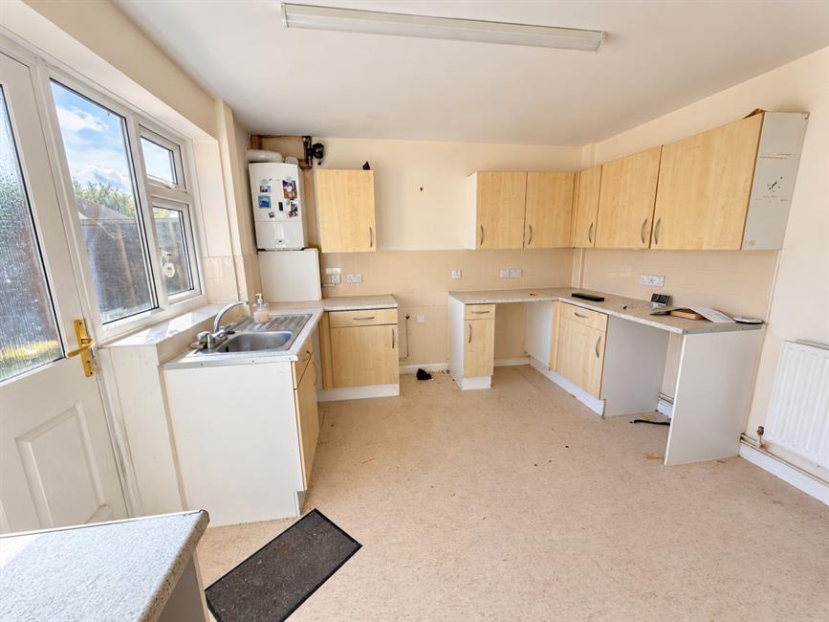
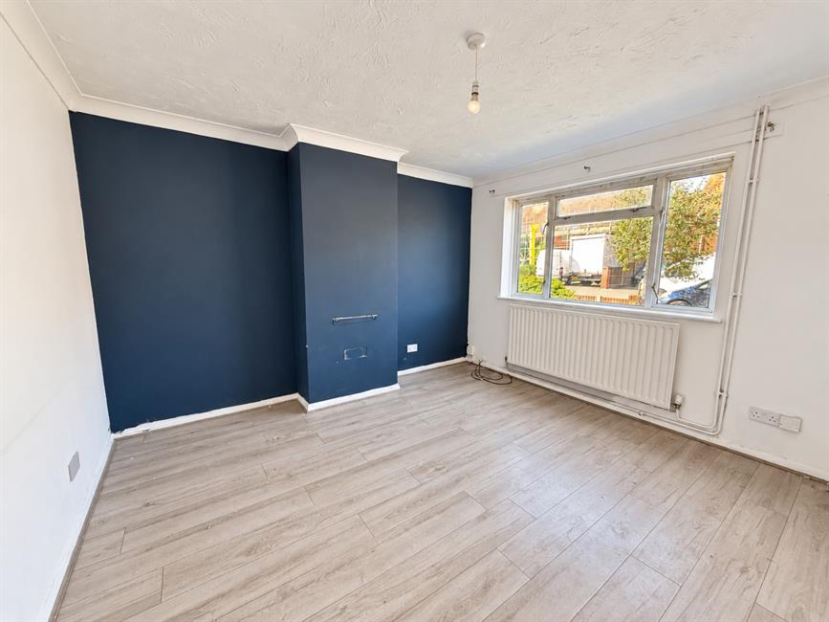
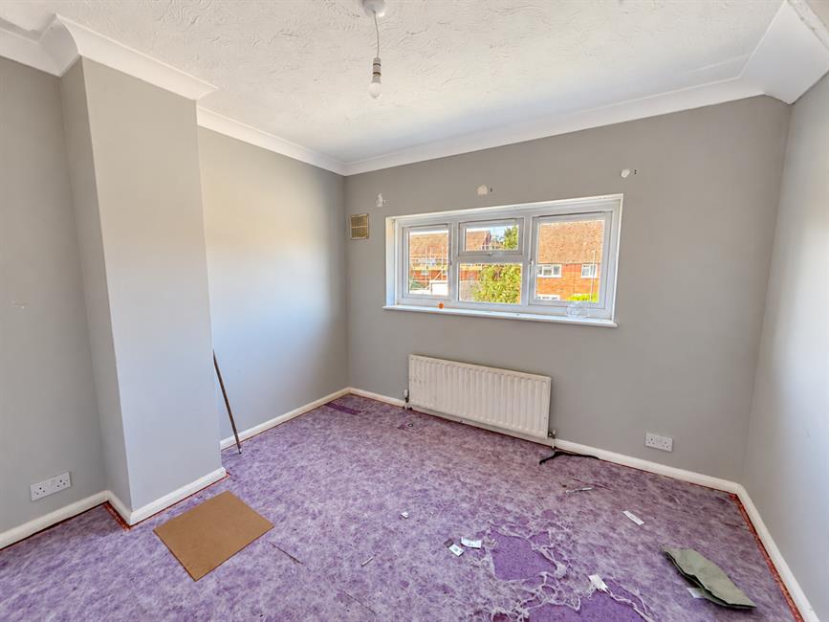
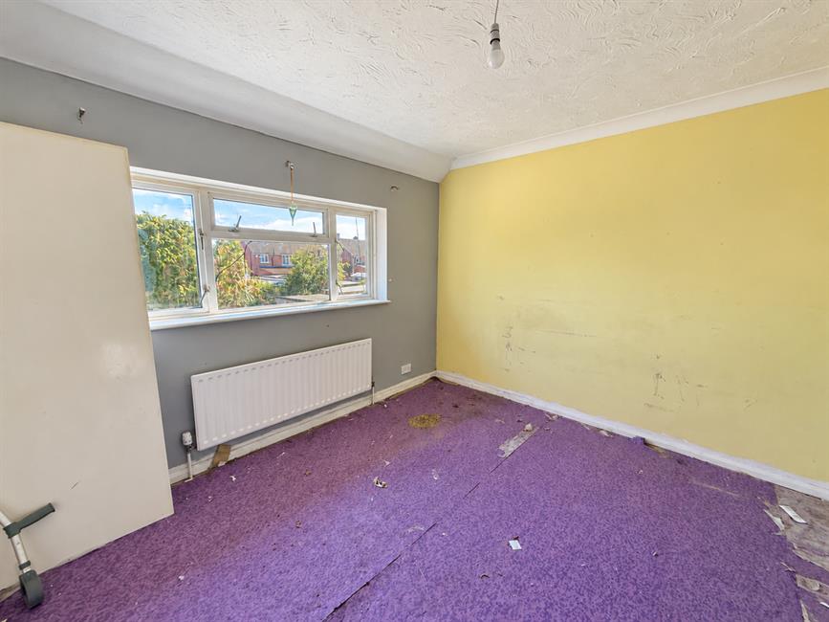
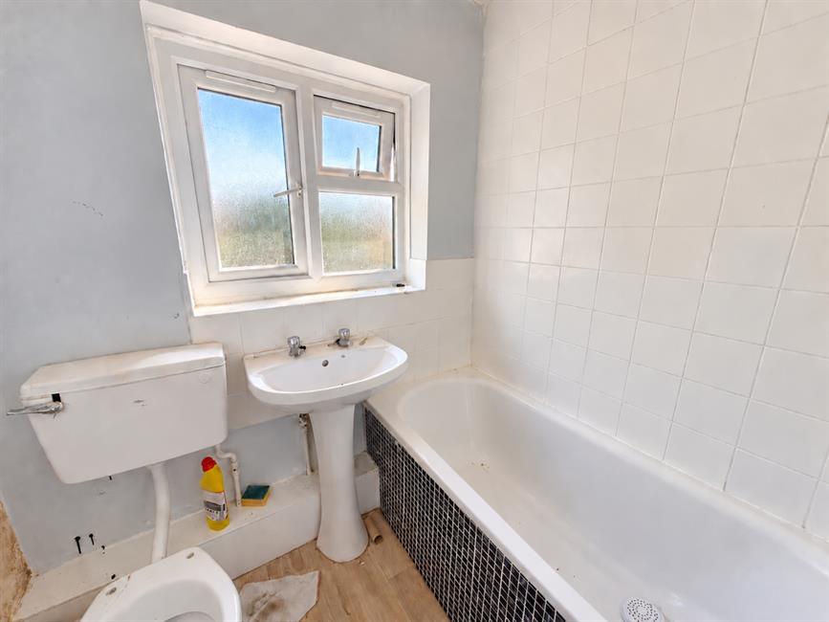
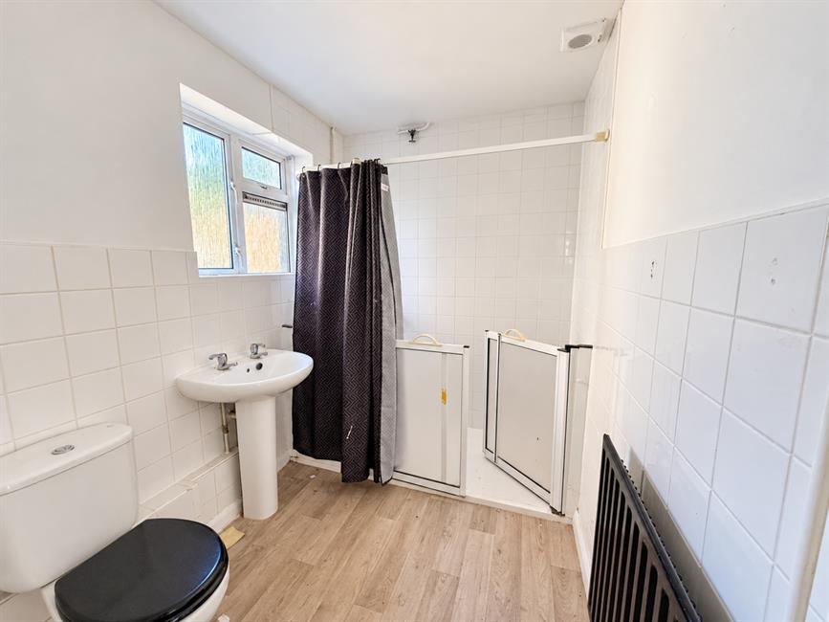
The kitchen/breakfast room offers a natural setting for informal meals and everyday family life, while the separate living room provides a dedicated space for entertaining friends and enjoying more formal occasions. A convenient ground floor shower room adds further practicality to the existing layout. Upstairs are three bedrooms, providing comfortable accommodation. A family bathroom serves the bedrooms and completes the first floor accommodation.
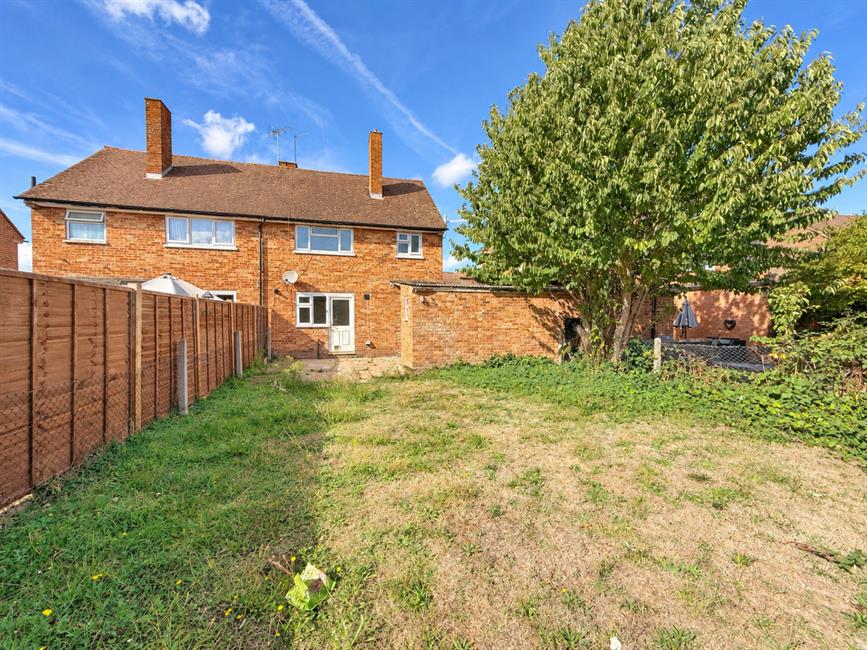
The large rear garden is a real feature, offering plenty of room for outdoor dining, entertaining, children’s play and future landscaping. It also provides excellent scope to extend the house, subject to consent. To the front, a driveway provides off-street parking, while the benefit of no onward chain helps make this an especially appealing opportunity for buyers ready to realise the property’s full potential.
Byfleet is a charming community steeped in rich history, revolving around its beloved Village Hall, which serves as the vibrant heart of numerous village activities, hosting a diverse array of clubs, classes, and special events. The timeless allure of The Blue Anchor and The Plough pubs endures, complemented by an assortment of shops and services that breathe life into the village's delightful ambience. The surrounding towns offer a wealth of leisure opportunities, including idyllic river walks along the Manor House, where one can ponder the echoes of jousting knights, regal monarchs, enchanting mistresses, and poetic souls who have traversed these paths throughout history. Adventurous spirits can embark on scenic bike rides along the picturesque towpaths of the Thames and the Wey. Meanwhile, Brooklands, the pioneering world's first motor racing circuit and aerodrome established in 1907, now houses the Brooklands Museum, Mercedes Benz World, and a bustling shopping centre, featuring extended hours at Marks & Spencer's, Tesco Extra, a convenient fuel station, Lidl, and Curry's, making Byfleet a dynamic and historically rich destination for residents and visitors alike.
Council Tax Band D
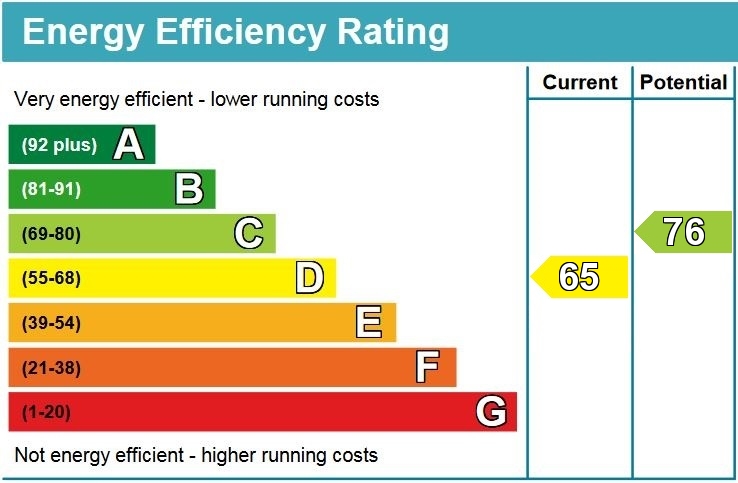
EPC Rating D
Tenure: Freehold
The kitchen/breakfast room offers a natural setting for informal meals and everyday family life, while the separate living room provides a dedicated space for entertaining friends and enjoying more formal occasions. A convenient ground floor shower room adds further practicality to the existing layout. Upstairs are three bedrooms, providing comfortable accommodation. A family bathroom serves the bedrooms and completes the first floor accommodation.
The large rear garden is a real feature, offering plenty of room for outdoor dining, entertaining, children’s play and future landscaping. It also provides excellent scope to extend the house, subject to consent. To the front, a driveway provides off-street parking, while the benefit of no onward chain helps make this an especially appealing opportunity for buyers ready to realise the property’s full potential.
Byfleet is a charming community steeped in rich history, revolving around its beloved Village Hall, which serves as the vibrant heart of numerous village activities, hosting a diverse array of clubs, classes, and special events. The timeless allure of The Blue Anchor and The Plough pubs endures, complemented by an assortment of shops and services that breathe life into the village's delightful ambience. The surrounding towns offer a wealth of leisure opportunities, including idyllic river walks along the Manor House, where one can ponder the echoes of jousting knights, regal monarchs, enchanting mistresses, and poetic souls who have traversed these paths throughout history. Adventurous spirits can embark on scenic bike rides along the picturesque towpaths of the Thames and the Wey. Meanwhile, Brooklands, the pioneering world's first motor racing circuit and aerodrome established in 1907, now houses the Brooklands Museum, Mercedes Benz World, and a bustling shopping centre, featuring extended hours at Marks & Spencer's, Tesco Extra, a convenient fuel station, Lidl, and Curry's, making Byfleet a dynamic and historically rich destination for residents and visitors alike.
Council Tax Band D
EPC Rating D
Tenure: Freehold