

WOKING
£835,000
Available

4
bedrooms

2
bathrooms

1
reception
WOKING
£835,000
Available
4
bedrooms
2
bathrooms
1
reception
4 bedrooms
2 bathrooms
1 reception
Superbly presented throughout, this impressive four-bedroom executive family residence occupies a highly sought-after cul-de-sac location, just a comfortable walk from Woking town centre and its highly regarded mainline railway station. Thoughtfully extended and beautifully maintained, the property offers a wonderful balance of contemporary open-plan living and more traditional family space, making it perfectly suited to modern lifestyles.
NOTE: These particulars are intended only as a guide to prospective Buyers/Tenants to enable them to decide whether to make further enquiries with a view to taking up negotiations but they are otherwise not intended to be relied upon in any way for any purpose whatsoever and accordingly neither their accuracy nor the continued availability of the property is in any way guaranteed and they are furnished on the express understanding that neither the Agents nor the Vendors are to be or become under any liability or claim in respect of their contents. Any prospective Tenant must satisfy himself by inspection or otherwise as to the correctness of the particulars contained.
- Impressive Four-Bedroom Executive Family Home
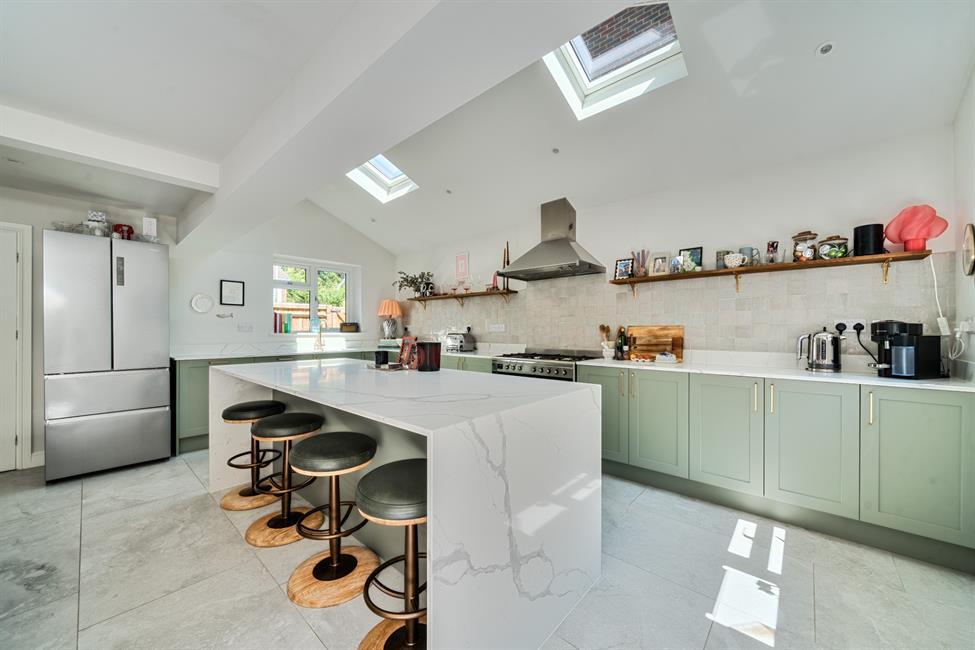
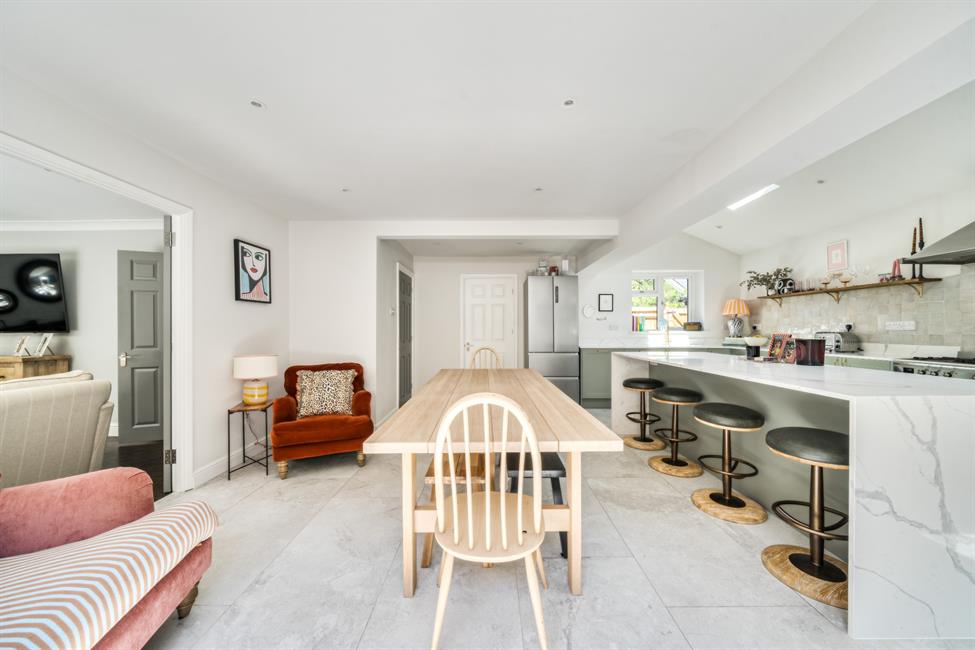
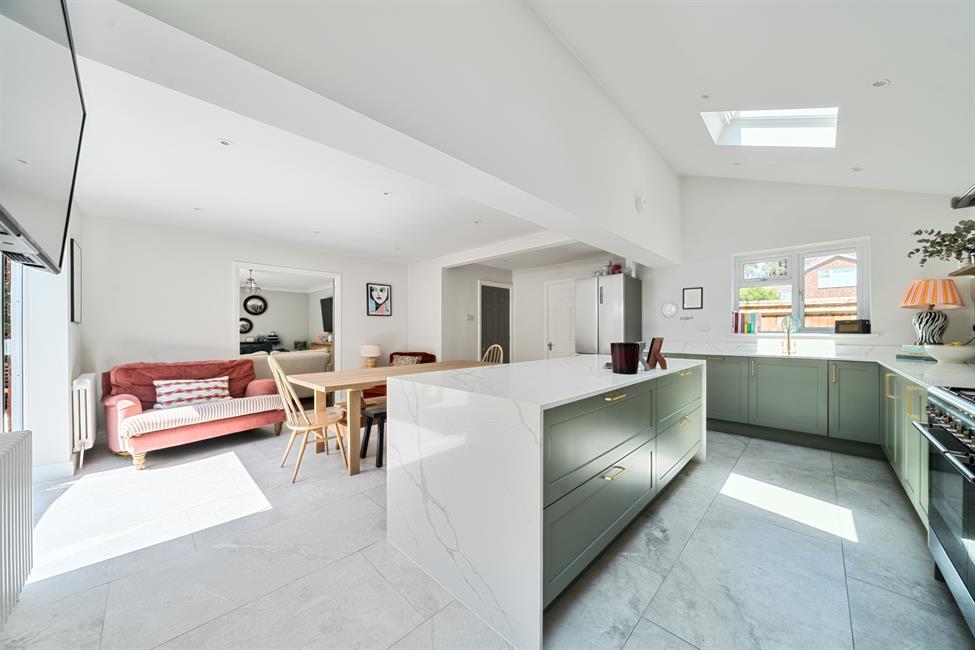
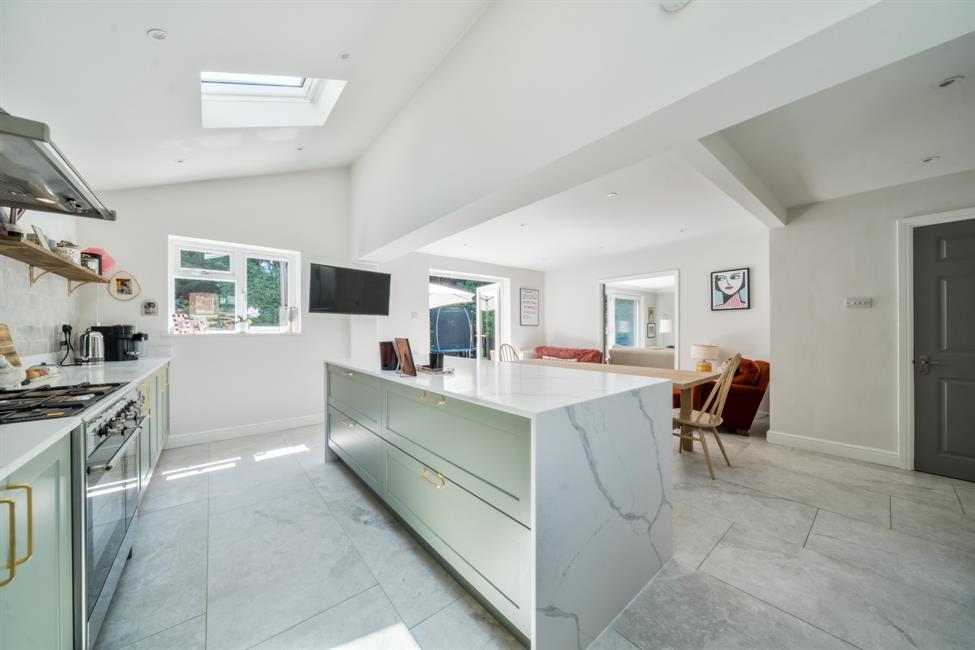
- Stunning Open-plan Kitchen, Dining and Family Room
- Walking Distance to Woking Town Centre and Mainline Train Station
- En-suite Shower Room to the Principal Bedroom
- Well-appointed Family Bathroom
- Secluded Low Maintenance Rear Garden
Superbly presented throughout, this impressive four-bedroom executive family residence occupies a highly sought-after cul-de-sac location, just a comfortable walk from Woking town centre and its highly regarded mainline railway station. Thoughtfully extended and beautifully maintained, the property offers a wonderful balance of contemporary open-plan living and more traditional family space, making it perfectly suited to modern lifestyles.
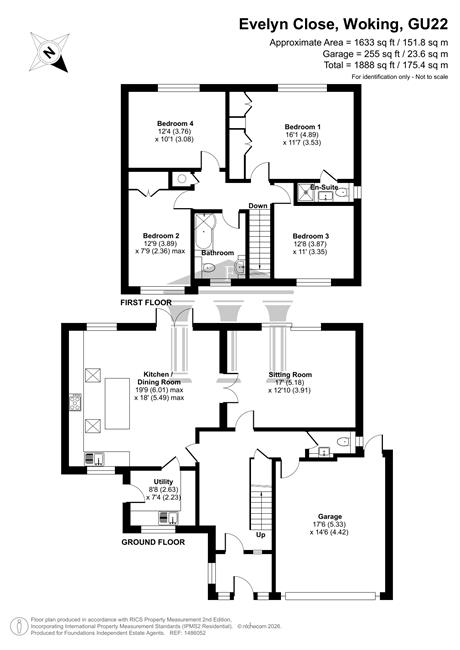
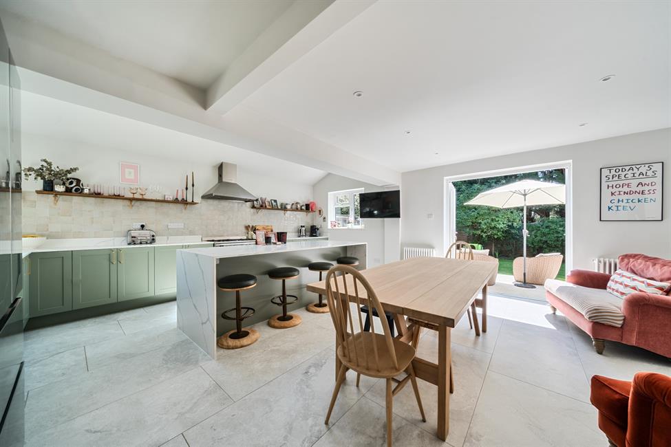
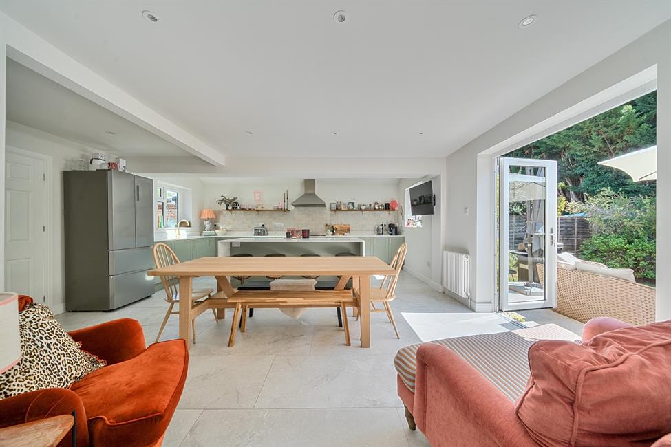
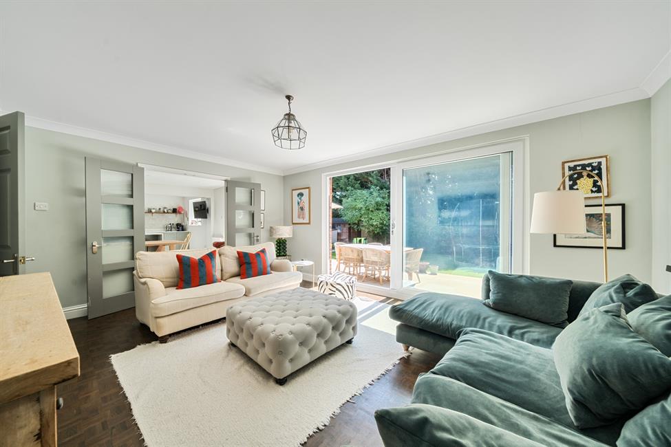
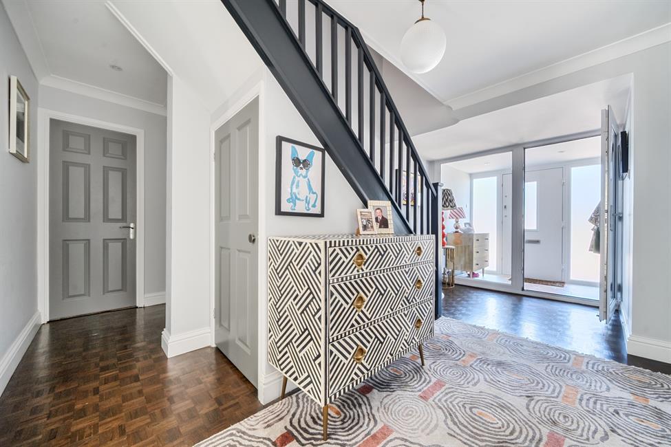
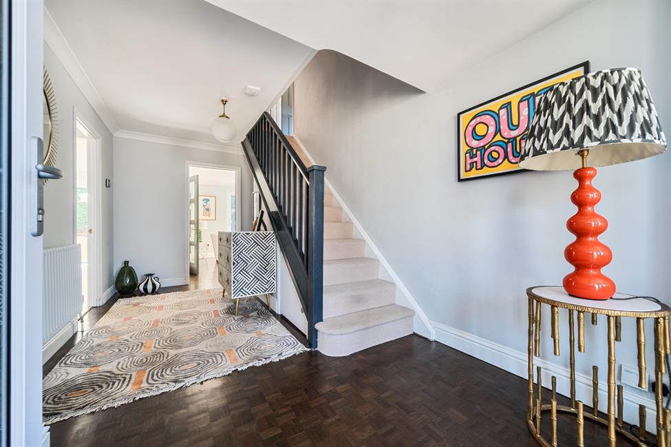
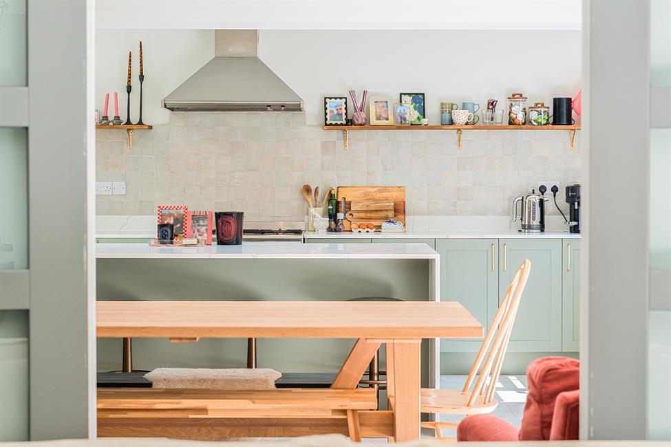
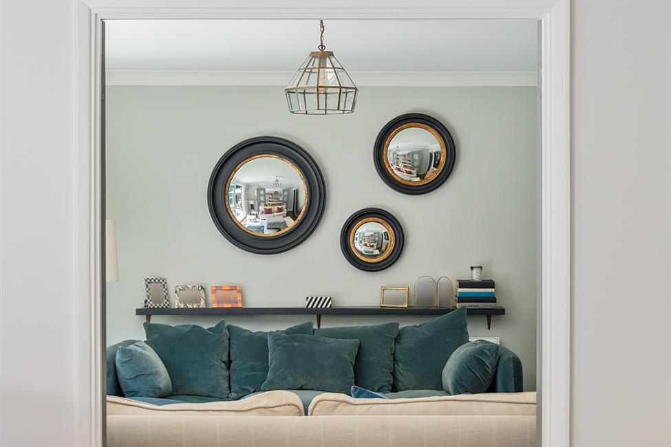
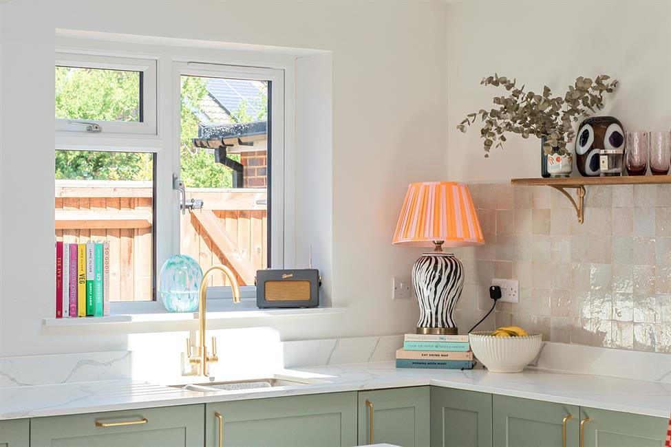
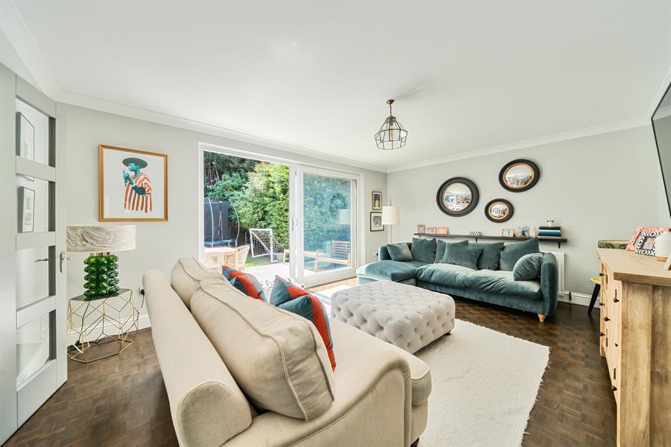
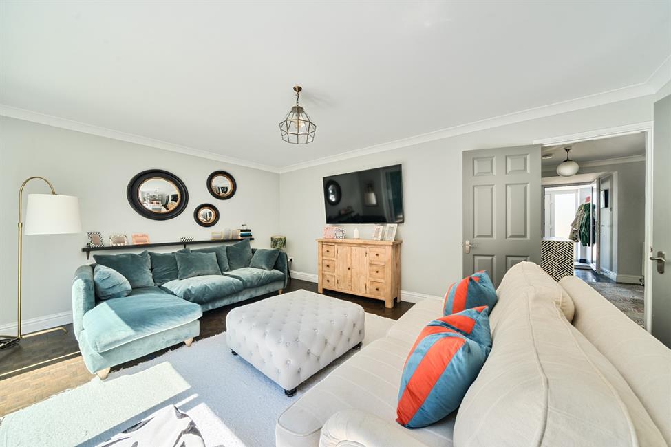
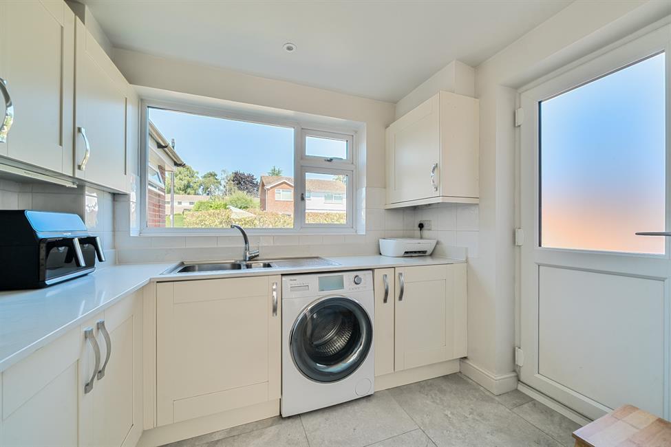
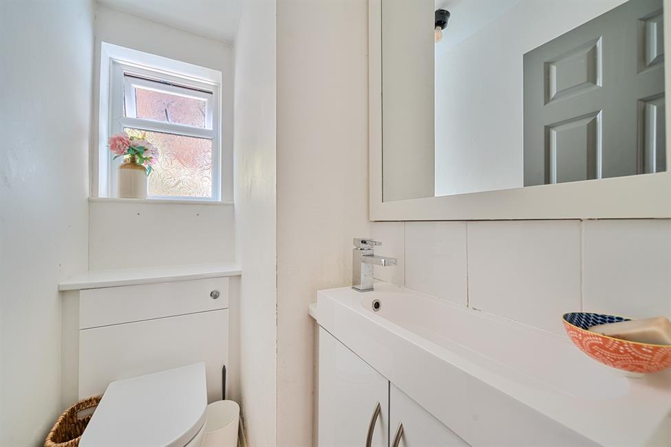
The true heart of the home is the stunning open-plan kitchen, dining and family room, an exceptional space designed for both everyday living and entertaining. Bathed in natural light from the semi-vaulted ceiling with Velux windows, this impressive room seamlessly connects to the secluded rear garden through elegant French doors. The stylish kitchen is centred around a striking island and complemented by a range of integrated appliances, while a separate utility room provides valuable practicality. A spacious entrance hallway with cloakroom and a generous living room complete the versatile ground floor accommodation.
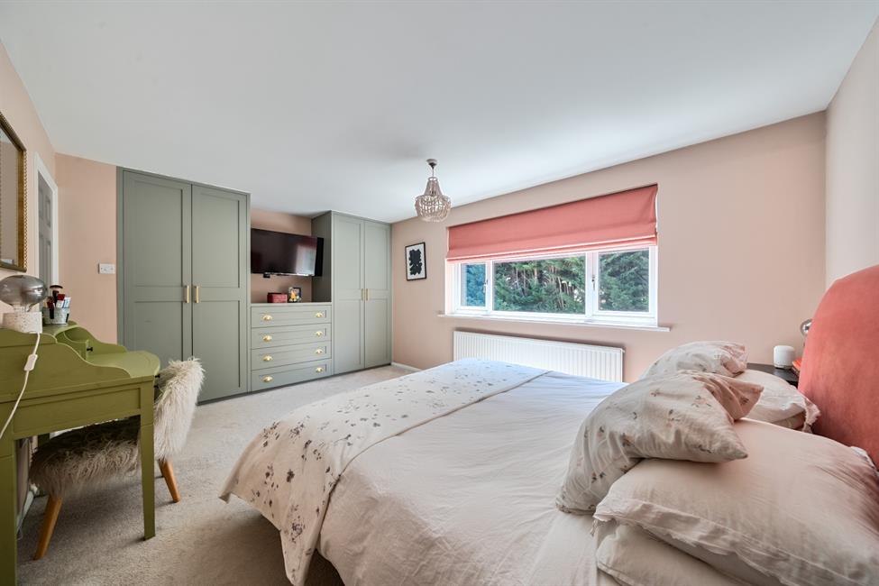
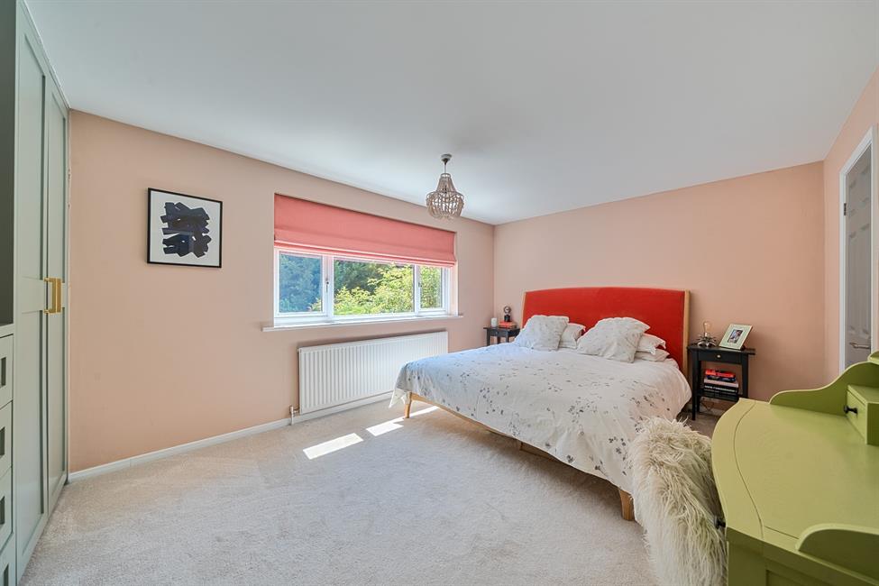
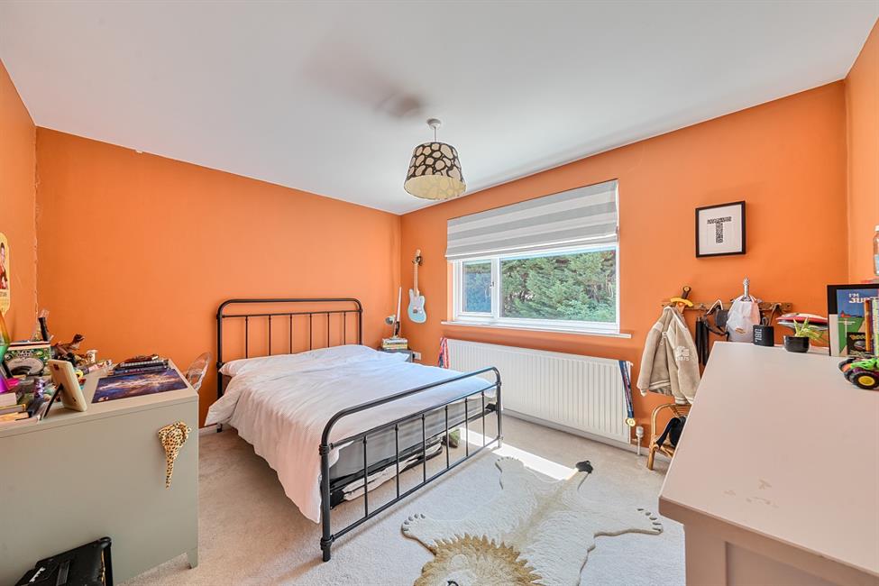
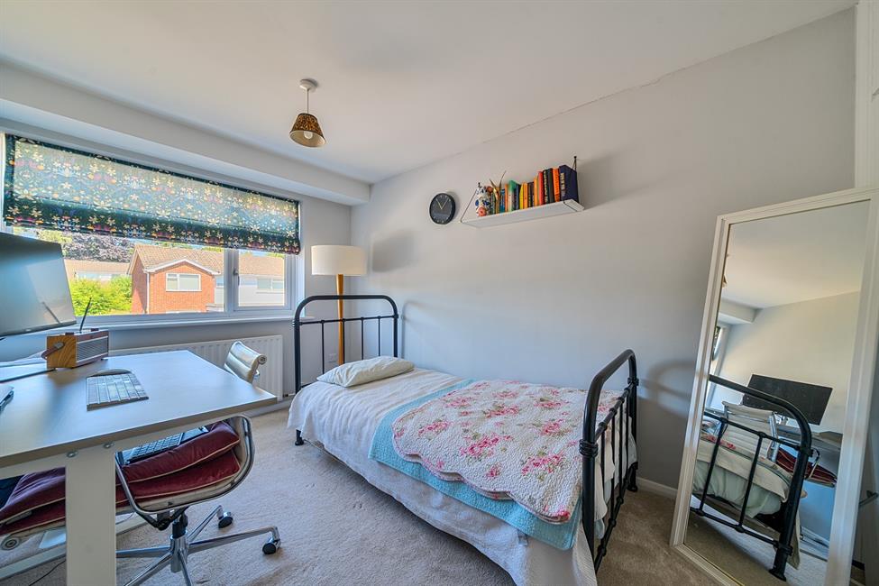
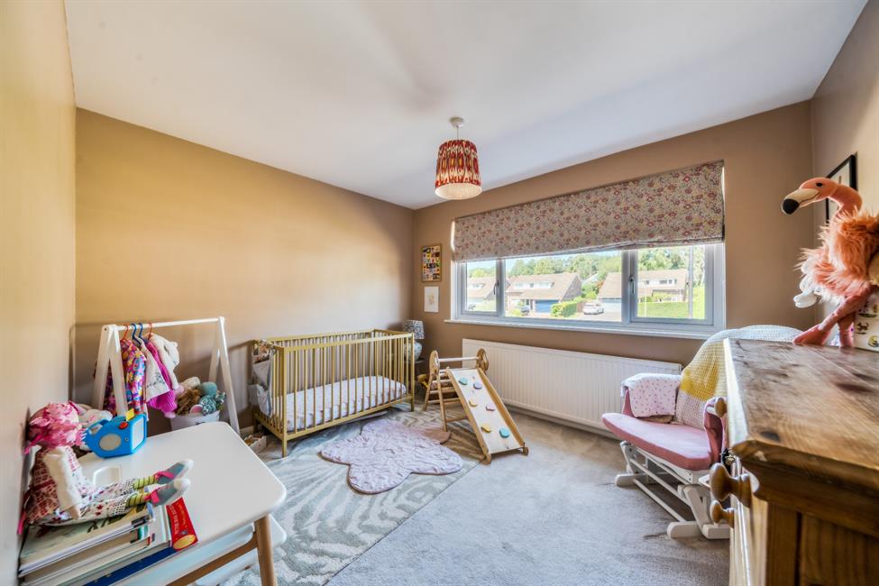
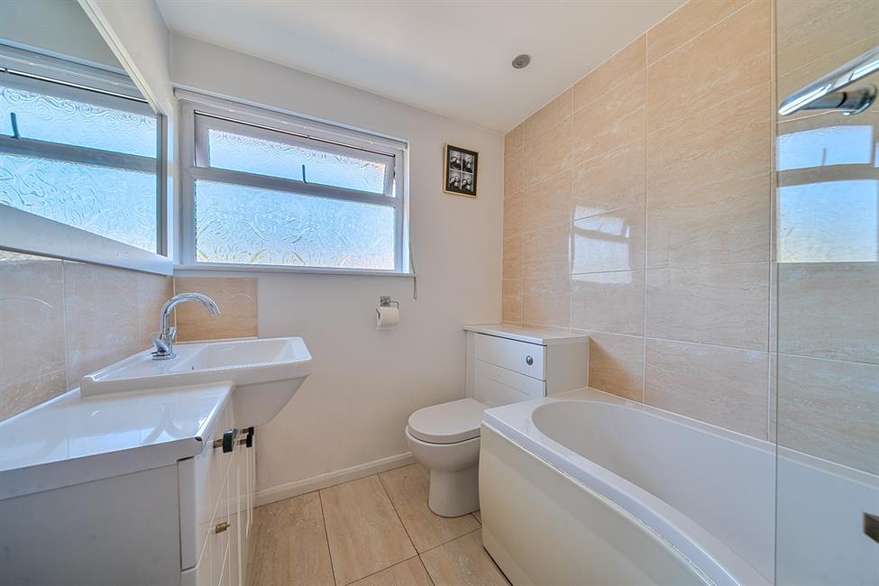
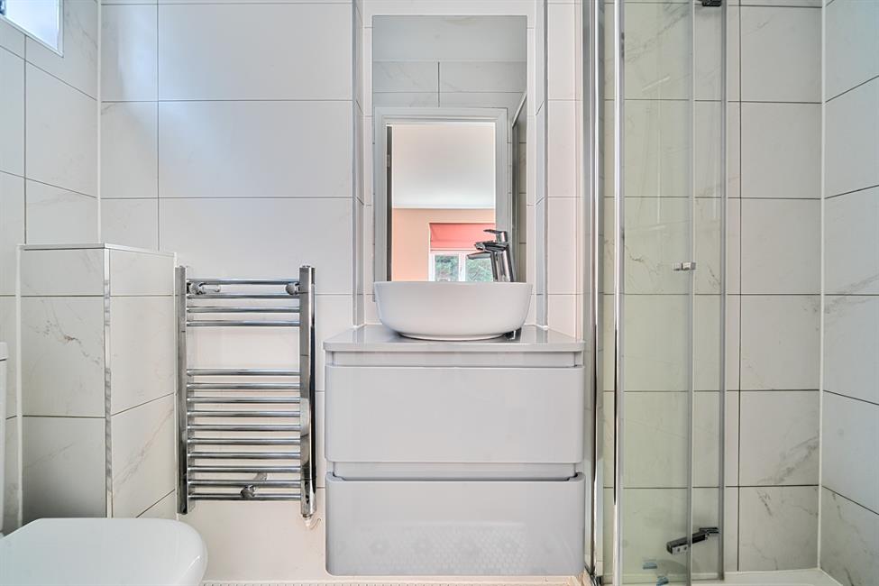
Upstairs, the property continues to impress with four well-proportioned bedrooms, thoughtfully arranged to accommodate growing families and visiting guests alike. The principal bedroom enjoys the luxury of its own contemporary en-suite shower room, while the remaining bedrooms are served by a well-appointed family bathroom, offering comfort and convenience for everyday living.
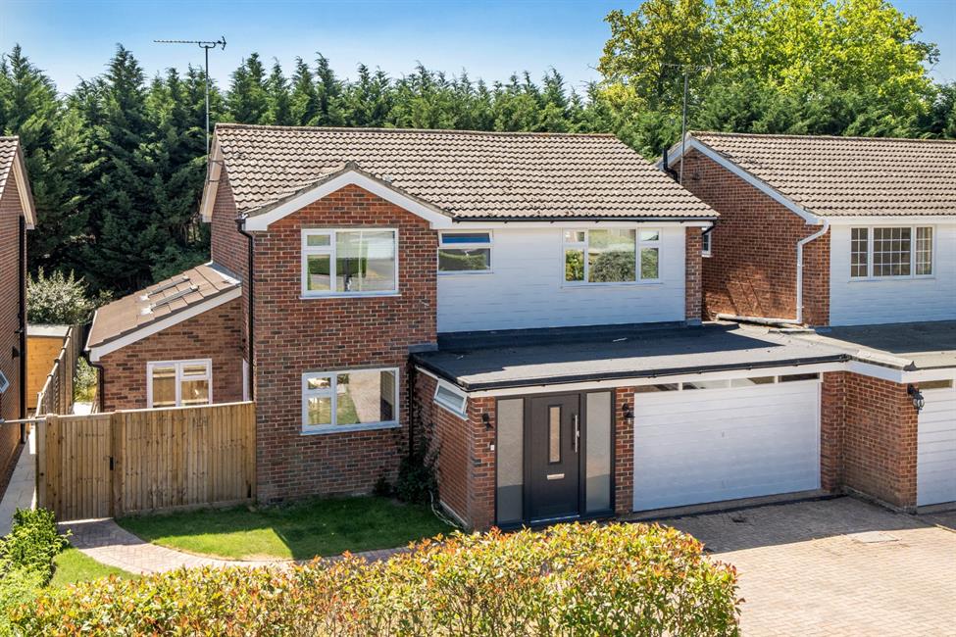
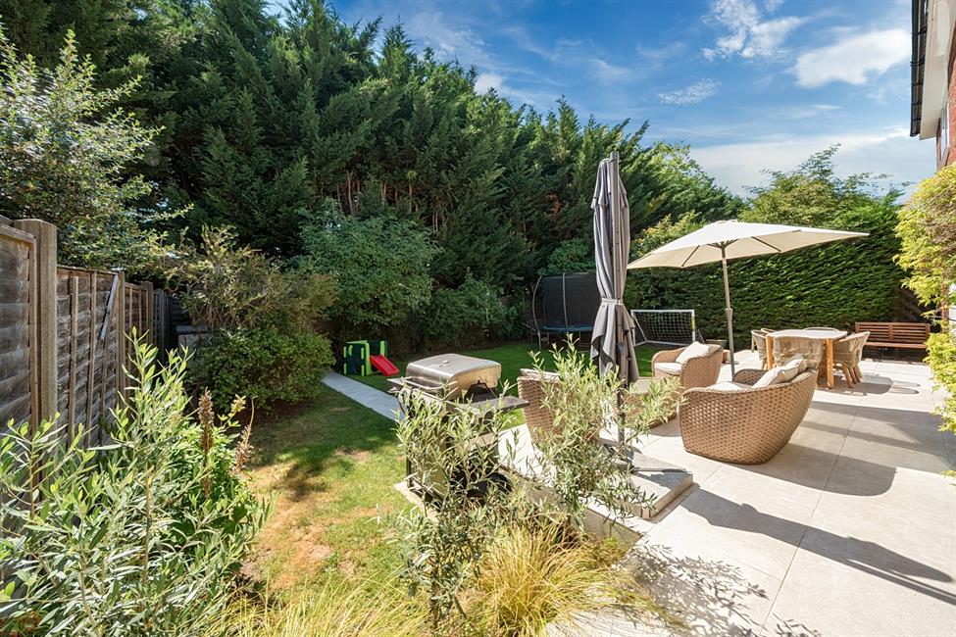
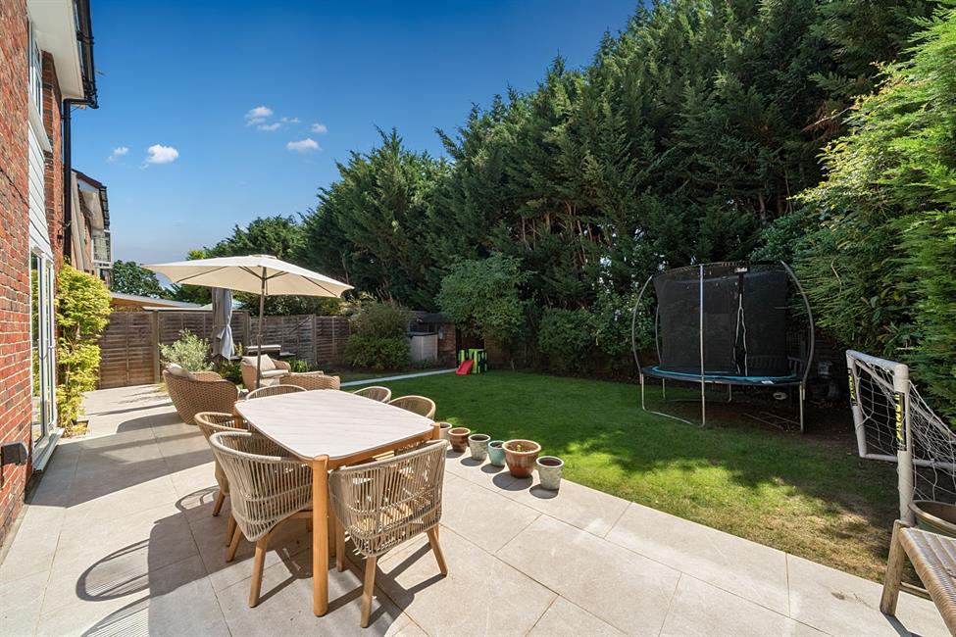
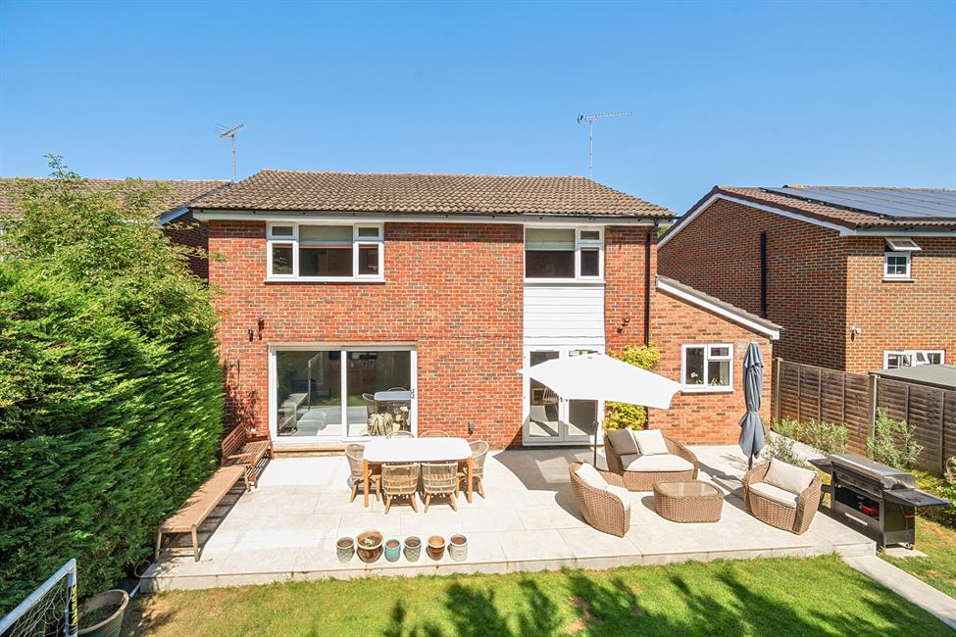
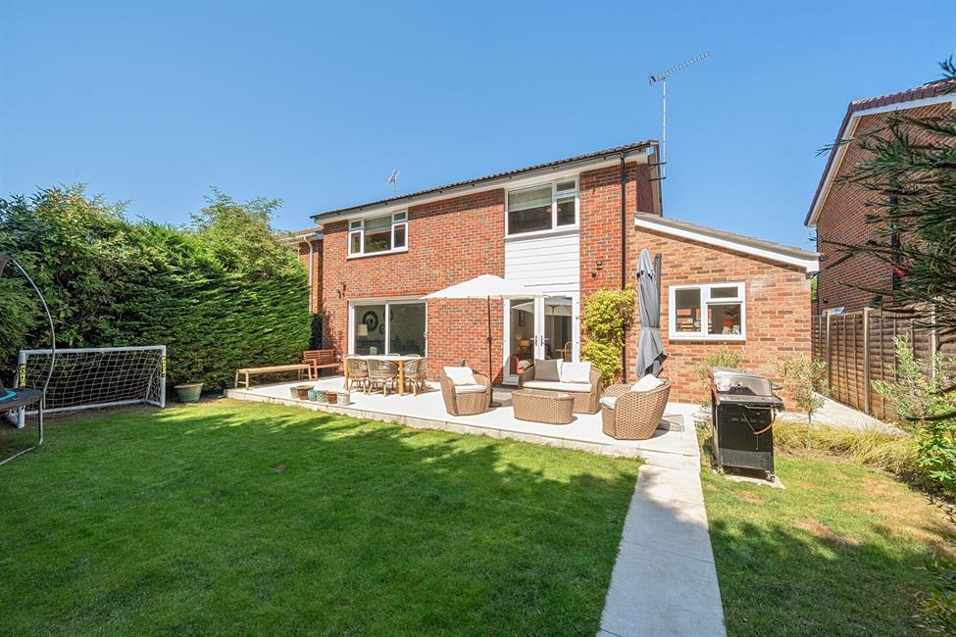
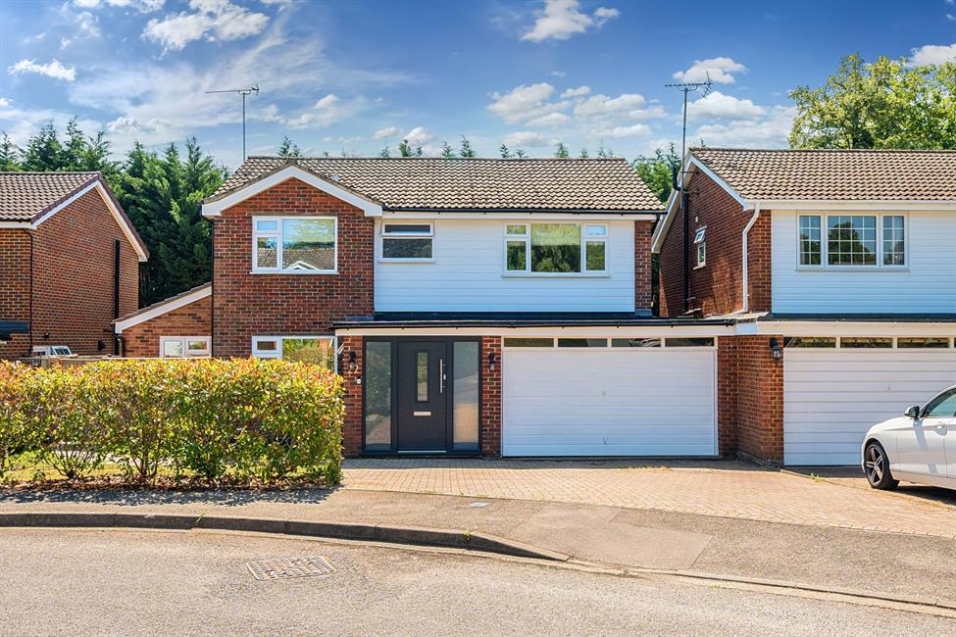
Outside, the secluded rear garden has been designed with ease of maintenance in mind, providing an ideal setting for outdoor dining, relaxing and entertaining throughout the warmer months. To the front, a block-paved driveway offers ample off-road parking and leads to the integral garage, completing this outstanding family home in one of Woking's most desirable residential settings.
Council Tax Band - F
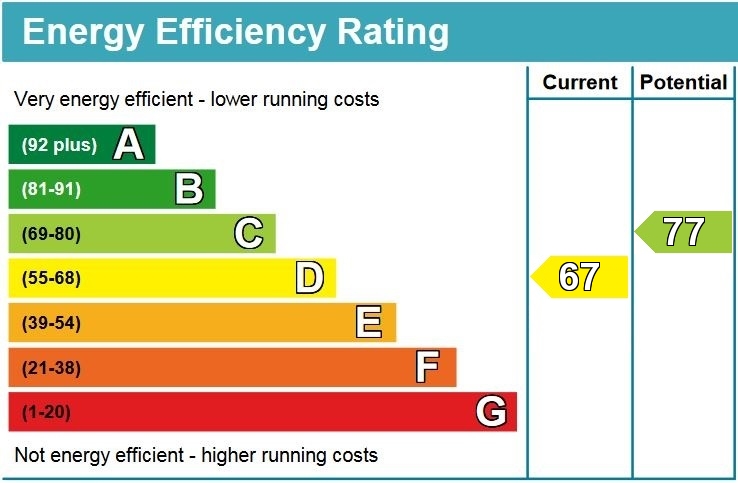
EPC Rating - D
Tenure: Freehold
The true heart of the home is the stunning open-plan kitchen, dining and family room, an exceptional space designed for both everyday living and entertaining. Bathed in natural light from the semi-vaulted ceiling with Velux windows, this impressive room seamlessly connects to the secluded rear garden through elegant French doors. The stylish kitchen is centred around a striking island and complemented by a range of integrated appliances, while a separate utility room provides valuable practicality. A spacious entrance hallway with cloakroom and a generous living room complete the versatile ground floor accommodation.
Upstairs, the property continues to impress with four well-proportioned bedrooms, thoughtfully arranged to accommodate growing families and visiting guests alike. The principal bedroom enjoys the luxury of its own contemporary en-suite shower room, while the remaining bedrooms are served by a well-appointed family bathroom, offering comfort and convenience for everyday living.
Outside, the secluded rear garden has been designed with ease of maintenance in mind, providing an ideal setting for outdoor dining, relaxing and entertaining throughout the warmer months. To the front, a block-paved driveway offers ample off-road parking and leads to the integral garage, completing this outstanding family home in one of Woking's most desirable residential settings.
Council Tax Band - F
EPC Rating - D
Tenure: Freehold